**MOVE IN READY FOR END OF SEPTEMBER**VISTA HILLS***EAST FACING, 3205 SQUARE FEET, WALKOUT BASEMENT, BACKING ONTO GREENSPACE , HUGE LOT! Thoughtfully appointed with modern finishes throughout, this exceptional home welcomes you with a spacious foyer and an expansive family room seamlessly connected to the gourmet eat-in kitchen, complete with QUARTZ COUNTERTOPS & BACKSPLASH. Highlights include 9-foot ceilings, pot lights, contemporary millwork, and elegant trim details. Offering 4 BEDROOMS PLUS AN UPPER-LEVEL OFFICE, 2 ENSUITES, and 3 FULL BATHROOMS, the layout is perfectly designed for today's growing family. Extensively upgraded with designer finishes, including a premium lighting package, SOARING VAULTED CEILINGS, and modern finishes throughout. Photos have been virtually staged.
For sale
C$1,399,900
259 Ladyslipper Dr, Waterloo, ON N2V 0E9
4beds
3,205sqft
Single Family Residence, Residential
Built in 2026
6,164 Square Feet Lot
$-- Zestimate®
C$437/sqft
C$-- HOA
What's special
East facingWalkout basementBacking onto greenspaceHuge lotSpacious foyerExpansive family roomGourmet eat-in kitchen
- 3 days |
- 11 |
- 0 |
Zillow last checked:
Listing updated:
Listed by:
Aliya Manji, Salesperson,
RE/MAX TWIN CITY REALTY INC.
Source: ITSO,MLS®#: 40854059Originating MLS®#: Cornerstone Association of REALTORS®
Facts & features
Interior
Bedrooms & bathrooms
- Bedrooms: 4
- Bathrooms: 4
- Full bathrooms: 3
- 1/2 bathrooms: 1
- Main level bathrooms: 2
Bedroom
- Level: Second
Bedroom
- Level: Second
Bedroom
- Level: Second
Other
- Level: Second
Bathroom
- Features: 5+ Piece
- Level: Main
Bathroom
- Features: 2-Piece
- Level: Main
Other
- Features: 3-Piece
- Level: Second
Other
- Features: 5+ Piece
- Level: Second
Dining room
- Level: Main
Great room
- Level: Main
Kitchen
- Level: Main
Heating
- Forced Air, Natural Gas
Cooling
- Central Air
Appliances
- Included: Range Hood
- Laundry: Laundry Room, Upper Level
Features
- Air Exchanger
- Basement: Walk-Out Access,Full,Unfinished
- Has fireplace: No
Interior area
- Total structure area: 3,205
- Total interior livable area: 3,205 sqft
- Finished area above ground: 3,205
Property
Parking
- Total spaces: 4
- Parking features: Attached Garage, Inside Entrance, Private Drive Double Wide
- Attached garage spaces: 2
- Uncovered spaces: 2
Features
- Stories: 2
- Exterior features: Backs on Greenbelt
- Has view: Yes
- View description: Park/Greenbelt, Trees/Woods
- Frontage type: East
- Frontage length: 46.00
Lot
- Size: 6,164 Square Feet
- Dimensions: 46 x 134
- Features: Urban, Rectangular, Ample Parking, Dog Park, Forest Management, Greenbelt, Library, Open Spaces, Park, Playground Nearby, Public Parking, Public Transit, Quiet Area, Rec./Community Centre, Regional Mall, School Bus Route, Schools, Shopping Nearby, Trails
Details
- Parcel number: 509632050
- Zoning: SR1
Construction
Type & style
- Home type: SingleFamily
- Property subtype: Single Family Residence, Residential
Materials
- Brick, Stone
- Foundation: Poured Concrete
- Roof: Asphalt Shing
Condition
- New Construction
- New construction: No
- Year built: 2026
Utilities & green energy
- Sewer: Sewer (Municipal)
- Water: Municipal
Community & HOA
Location
- Region: Waterloo
Financial & listing details
- Price per square foot: C$437/sqft
- Annual tax amount: C$2,578
- Date on market: 8/7/2026
- Inclusions: Range Hood
A
Aliya Manji, Salesperson
(519) 885-0200
By pressing Contact Agent, you agree that the real estate professional identified above may call/text you about your search, which may involve use of automated means and pre-recorded/artificial voices. You don't need to consent as a condition of buying any property, goods, or services. Message/data rates may apply. You also agree to our Terms of Use. Zillow does not endorse any real estate professionals. We may share information about your recent and future site activity with your agent to help them understand what you're looking for in a home.
Price history
| Date | Event | Price |
|---|---|---|
| 8/7/2026 | Listed for sale | C$1,399,900C$437/sqft |
Source: ITSO #40854059 Report a problem | ||
Public tax history
Tax history is unavailable.
Climate risks
Neighborhood: Vista Hills
Nearby schools
GreatSchools rating
No schools nearby
We couldn't find any schools near this home.
Schools provided by the listing agent
- Elementary: Vista Hills P.S
- High: Laurel Heights
Source: ITSO. This data may not be complete. We recommend contacting the local school district to confirm school assignments for this home.
- C$1,499,9004 bd4 ba3.5k sqft257 Ladyslipper Dr, Waterloo, ON N2V0A9For Sale

- C$---- bd-- ba-- sqft255 Ladyslipper Dr, Waterloo, ON N2V0A9Off Market
- C$---- bd-- ba-- sqft249 Ladyslipper Dr, Waterloo, ON N2V0A9Off Market
- C$1,068,5003 bd3 ba2.1k sqft136 Cinnamon Fern St, Waterloo, ON N2V0E9Sold
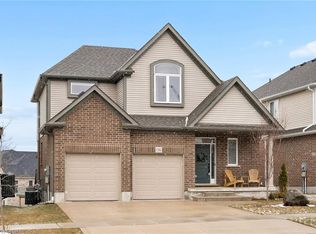
- C$1,337,0006 bd4 ba2.4k sqft144 Cinnamon Fern St, Waterloo, ON N2V0E9Sold
- C$1,049,0004 bd3 ba-- sqft541 Sundew Dr, Waterloo, ON N2V0B8For Sale
- C$---- bd-- ba-- sqft467 Avens St, Waterloo, ON N2V0B6Off Market
- C$---- bd-- ba-- sqft554 Sundew Dr, Waterloo, ON N2V0B8Off Market
Similar homes
- C$1,499,9004 bd4 ba3.5k sqft257 Ladyslipper Dr, Waterloo, ON N2V 0A9For SaleMLS ID #40851953, Aliya Manji, Salesperson, RE/MAX TWIN CITY REALTY INC.. ITSO
- C$1,399,0004 bd4 ba3.1k sqft787 Snowberry Ct, Waterloo, ON N2V 0E7For Sale
 MLS ID #40846992, Emil Burca, Broker, RE/MAX TWIN CITY REALTY INC.. ITSO
 - C$1,249,9004 bd3 ba3.2k sqft621 New Hampshire St, Waterloo, ON N2K 4M6For Sale
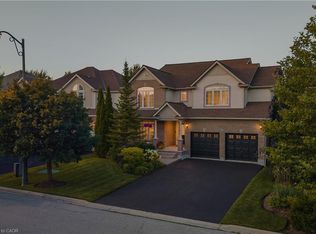 MLS ID #40853410, Brandon Town, Salesperson, EXP REALTY. ITSO
 - C$1,156,0004 bd3 ba2.5k sqft296 Raspberry Pl, Waterloo, ON N2V 0H3For Sale
 MLS ID #40833091, Anurag Sharma, Broker, RE/MAX Twin City Realty Inc.. ITSO
 - C$1,075,0004 bd4 ba2.6k sqft626 Wild Rye St, Waterloo, ON N2V 0E3For SaleMLS ID #40838042, Ryan Prince, Salesperson, RE/MAX REAL ESTATE CENTRE INC., BROKERAGE. ITSO
- C$1,499,9003 bd3 ba2.8k sqft450 Bridgeport Rd Lot 8, Kitchener, ON N2K 1N7For SaleMLS ID #40851614, Harold Harris, Broker, Royal LePage Real Estate Services Ltd.. ITSO
- C$1,624,9004 bd4 ba2.5k sqft361 Red Osier Rd, Waterloo, ON N2V 2V8For SaleMLS ID #40841486, Anurag Sharma, Broker, RE/MAX Twin City Realty Inc.. ITSO
- C$1,049,0003 bd4 ba2.4k sqft736 Wood Lily St, Waterloo, ON N2V 0C9New ConstructionMLS ID #40842511, Ajay Shah, Broker of Record, HOMELIFE MIRACLE REALTY LTD. ITSO
- C$1,089,9006 bd4 ba2.4k sqft1263 Countrystone Dr, Kitchener, ON N2N 3S4For SaleMLS ID #40853277, Anurag Sharma, Broker, RE/MAX Twin City Realty Inc.. ITSO
- C$1,285,0003 bd4 ba2.6k sqft683 Pelham St, Waterloo, ON N2K 0C2For SaleMLS ID #40850279, Ivan Pecarski, Salesperson, RE/MAX TWIN CITY REALTY INC.. ITSO
- C$1,359,0004 bd3 ba2.7k sqft828 Copper Ridge Dr, Waterloo, ON N2K 0B5For SaleMLS ID #40832166, Caroline Nichols, Salesperson, ROYAL LEPAGE WOLLE REALTY. ITSO
- C$1,499,9004 bd4 ba2.5k sqft269 Carriage Way S, Waterloo, ON N2K 0C3For SaleMLS ID #40848688, Mimoza Hutton, Salesperson, RE/MAX TWIN CITY REALTY INC.. ITSO
- C$1,099,9994 bd4 ba2.8k sqft359 Pine Valley Dr, Kitchener, ON N2P 2V4For SaleMLS ID #40854360, Riz Jadavji, Salesperson, Royal LePage Wolle Realty. ITSO
- C$1,244,9994 bd3 ba2.6k sqft74 Gellert Dr, Woolwich, ON N0B 1M0For SaleMLS ID #40854323, Chris Colquhoun, Salesperson, EXP REALTY. ITSO
- C$1,659,9005 bd4 ba2k sqft11 Cecil Kennedy Ct, Wilmot, ON N0B 2L0For SaleMLS ID #40841088, Nino Orasanin, Salesperson, RE/MAX TWIN CITY REALTY INC.. ITSO
- C$1,499,7775 bd4 ba2.3k sqft15 Danube Dr, Woolwich, ON N0B 2M1For SaleMLS ID #40849546, Michelle Hatt, Salesperson, R.W. Dyer Realty Inc., Brokerage. ITSO
- C$1,399,0005 bd5 ba3k sqft31 Wetland Way, Kitchener, ON N2P 0C2For SaleMLS ID #40845463, Lynn Weller, Salesperson, Royal LePage Royal City Realty. ITSO
- C$1,900,0004 bd3 ba3.2k sqft543 Werni Ct, Waterloo, ON N2V 2S7For SaleMLS ID #40847904, Julie D. Martin, Broker, ROYAL LEPAGE WOLLE REALTY. ITSO
- C$1,399,9995 bd4 ba3.2k sqft341 Rivertrail Ave, Kitchener, ON N2A 0K4For SaleMLS ID #40849581, Jenna Lee Cody, Salesperson, RE/MAX TWIN CITY REALTY INC.. ITSO
- C$1,550,0006 bd4 ba3k sqft608 Bluenose Cres, Waterloo, ON N2K 4C5For SaleMLS ID #40849228, Laurie Keyes, Salesperson, RE/MAX Twin City Realty Inc.. ITSO
