EAST FACING, BACKING ONTO GREENSPACE PREMIUM COURT LOT BACKING ONTO GREENSPACE IN SOUGHT-AFTER VISTA HILLS! Situated on prestigious Ladyslipper Place in one of the final COURT locations of Vista Hills, this exceptional family home offers the perfect combination of luxury, space and an outstanding location. Nestled on a premium lot on a quiet, child-friendly court and backing onto beautiful GREENSPACE, this impressive residence has been thoughtfully designed for modern family living. A grand DOUBLE-DOOR ENTRY welcomes you into a spacious foyer, setting the tone for the elegant interior. The main floor features 9 foot ceilings throughout, a private HOME OFFICE, ideal for working from home, and a spectacular GREAT ROOM WITH SOARING VAULTED CEILINGS, creating a bright and inviting space for family gatherings and entertaining. The MASSIVE DESIGNER KITCHEN is the heart of the home, featuring QUARTZ COUNTERTOPS, an oversized layout, a convenient WALK-IN PANTRY and an abundance of natural light. The spacious dinette overlooks the tranquil green space and offers a walkout to a COVERED PORCH, perfect for outdoor dining, entertaining or simply enjoying the peaceful natural surroundings. A convenient MAIN FLOOR MUDROOM adds everyday practicality for busy families. Upstairs, a versatile LOFT provides the perfect secondary living space for children, a homework area or family retreat. The upper level also features FOUR GENEROUS BEDROOMS, EACH WITH ITS OWN PRIVATE ENSUITE, offering exceptional comfort and privacy for every member of the family. 4 BEDROOMS, 4 FULL ENSUITE BATHROOMS and beautiful QUARTZ COUNTERTOPS THROUGHOUT further enhance this remarkable home. Located in one of Waterloo's most desirable family-friendly communities, surrounded by parks, walking trails, greenspace and excellent amenities, this is a rare opportunity to own a luxurious family residence on a PREMIUM COURT LOT in one of the FINAL PHASES OF VISTA HILLS!***CONTACT FOR FLOOR PLAN, FREE UPGRADES PROMO***
For sale
C$1,565,000
529 Ladyslipper Dr, Waterloo, ON N2V 0E9
4beds
3,472sqft
Single Family Residence, Residential
Built in ----
5,304 Square Feet Lot
$-- Zestimate®
C$451/sqft
C$-- HOA
What's special
East facingBacking onto greenspacePremium court lotQuiet child-friendly courtGrand double-door entrySpacious foyerPrivate home office
- 1 day
- 15
- 0
Zillow last checked:
Listing updated:
Listed by:
Aliya Manji, Salesperson,
Re/Max Twin City Realty Inc.
Source: ITSO,MLS®#: 40871416Originating MLS®#: Cornerstone Association of REALTORS®
Facts & features
Interior
Bedrooms & bathrooms
- Bedrooms: 4
- Bathrooms: 5
- Full bathrooms: 4
- 1/2 bathrooms: 1
- Main level bathrooms: 1
Other
- Level: Second
Bedroom
- Level: Second
Bedroom
- Level: Second
Bedroom
- Level: Second
Bathroom
- Features: 2-Piece
- Level: Main
Bathroom
- Description: ***ENSUITE***
- Features: 5+ Piece, Ensuite
- Level: Second
Bathroom
- Features: 3-Piece, Ensuite
- Level: Second
Bathroom
- Features: 3-Piece, Ensuite
- Level: Second
Other
- Features: 5+ Piece, Ensuite
- Level: Second
Dining room
- Level: Main
Great room
- Level: Main
Kitchen
- Level: Main
Laundry
- Level: Second
Loft
- Level: Second
Mud room
- Level: Main
Office
- Level: Main
Heating
- Forced Air, Natural Gas
Cooling
- Central Air
Appliances
- Laundry: Laundry Room, Upper Level
Features
- Basement: Full,Unfinished,Sump Pump
- Has fireplace: No
Interior area
- Total structure area: 3,472
- Total interior livable area: 3,472 sqft
- Finished area above ground: 3,472
Property
Parking
- Total spaces: 4
- Parking features: Attached Garage, Inside Entrance, Private Drive Double Wide
- Attached garage spaces: 2
- Uncovered spaces: 2
Features
- Stories: 2
- Patio & porch: Porch
- Exterior features: Backs on Greenbelt
- Has view: Yes
- View description: Forest, Park/Greenbelt, Trees/Woods
- Frontage type: East
- Frontage length: 51.00
Lot
- Size: 5,304 Square Feet
- Dimensions: 51 x 104
- Features: Urban, Pie Shaped Lot, Cul-De-Sac, Dog Park, Forest Management, Greenbelt, Open Spaces, Park, Playground Nearby, Public Parking, Public Transit, Quiet Area, School Bus Route, Schools, Shopping Nearby, Trails
Details
- Additional structures: None
- Parcel number: 226846190
- Zoning: R6
Construction
Type & style
- Home type: SingleFamily
- Architectural style: Traditional
- Property subtype: Single Family Residence, Residential
Materials
- Concrete
- Foundation: Poured Concrete
- Roof: Asphalt Shing
Condition
- 0-5 Years
- New construction: No
Utilities & green energy
- Sewer: Sewer (Municipal)
- Water: Municipal
Community & HOA
Community
- Security: None
Location
- Region: Waterloo
Financial & listing details
- Price per square foot: C$451/sqft
- Annual tax amount: C$3,281
- Date on market: 10/14/2026
- Inclusions: None
Price history
| Date | Event | Price |
|---|---|---|
| 10/14/2026 | Listed for sale | C$1,565,000C$451/sqft |
Source: ITSO #40871416 Report a problem | ||
Public tax history
Tax history is unavailable.
Climate risks
Neighborhood: Vista Hills
Nearby schools
GreatSchools rating
No schools nearby
We couldn't find any schools near this home.
Schools provided by the listing agent
- Elementary: Vista Hills P.S.
- High: Laurel Heights
Source: ITSO. This data may not be complete. We recommend contacting the local school district to confirm school assignments for this home.

Similar homes
- C$1,589,0004 bd4 ba3.5k sqft249 Ladyslipper Dr, Waterloo, ON N2V 0A9For Sale
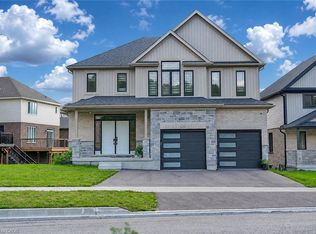 MLS ID #40870375, Dharminder Nigah, Broker, HOMELIFE MIRACLE REALTY MISSISSAUGA. ITSO
 - C$1,599,0003 bd4 ba2.8k sqft12 George St, Waterloo, ON N2J 1K5New Construction
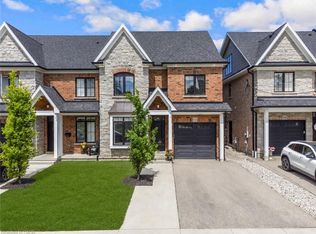 MLS ID #40870136, Nicole Brand, Salesperson, RE/MAX TWIN CITY REALTY INC.. ITSO
 - C$1,099,9993 bd4 ba2.3k sqft524 Sundew Dr, Waterloo, ON N2V 0B8For Sale
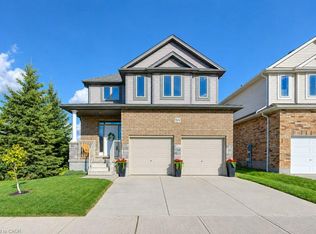 MLS ID #40870955, Tony Johal, Broker, RE/MAX TWIN CITY REALTY INC.. ITSO
 - C$1,399,9004 bd4 ba3.2k sqft259 Ladyslipper Dr, Waterloo, ON N2V 0E9For Sale
 MLS ID #40854059, Aliya Manji, Salesperson, Re/Max Twin City Realty Inc.. ITSO
