This is your Carriage Crossing dream home. Welcome to 325 Deerfoot Trail, located in one of Waterloo’s most sought-after communities. This custom Klondike-built home offers 5,300+ SF of beautifully finished living space, with 4+1 bedrms & 4 bathrms, thoughtfully designed with quality craftsmanship, timeless finishes, & functional family living. Step inside the grand entry opening to formal living & dining rms with coffered ceilings & detailed millwork. The home is anchored by a stunning 2-storey great rm with gas fireplace & oversized windows flooding the space with natural light. The well-appointed Chervin kitchen features a lrg centre island, granite counters, premium appliances, under-cabinet lighting, backsplash, & a bright breakfast area with walkout to the backyard & covered back porch. The main flr also offers a private office/potential 6th bedrm, mudrm/laundry rm, & powder rm. Upstairs offers 4 spacious bedrms, including an expansive primary retreat with tray ceiling, feature wall with linear electric fireplace, sitting area, walk-in closet with built-ins, additional dual closets, & a 5-pce ensuite with dual vanities, tiled glass shower, & jacuzzi tub. 3 additional sizable bedrms & a 5-pce main bathrm complete the upper level. The fully finished lower level features a lrg rec rm with electric fireplace, additional bedrm, 3-pce bathrm, wet bar (in-law potential), & ample storage. Hardwood & natural stone flring, custom ceiling treatments, crown moulding, curated millwork, & custom window coverings throughout. Set on a professionally landscaped lot with interlocking driveway, covered back porch, expansive patio, & fully fenced private backyard with mature trees, hardscaping, & perennial gardens. Located just mins to top-rated schools, U of W & Wilfrid Laurier University, RIM Park, Grey Silo Golf Club, trails, St. Jacobs Market, & major commuter routes. *Some images have been virtually staged.
For sale
C$1,600,000
325 Deerfoot Trl, Waterloo, ON N2K 0B4
5beds
3,685sqft
Single Family Residence, Residential
Built in 2014
6,407 Square Feet Lot
$-- Zestimate®
C$434/sqft
C$51/mo HOA
What's special
Quality craftsmanshipTimeless finishesFunctional family livingGrand entryCoffered ceilingsDetailed millworkGas fireplace
- 31 days |
- 29 |
- 1 |
Zillow last checked:
Listing updated:
Listed by:
Becky Deutschmann, Salesperson,
RE/MAX TWIN CITY REALTY INC.,
Drew Dickinson, Salesperson,
RE/MAX TWIN CITY REALTY INC.
Source: ITSO,MLS®#: 40841146Originating MLS®#: Cornerstone Association of REALTORS®
Facts & features
Interior
Bedrooms & bathrooms
- Bedrooms: 5
- Bathrooms: 4
- Full bathrooms: 3
- 1/2 bathrooms: 1
- Main level bathrooms: 1
Bedroom
- Level: Second
Bedroom
- Level: Second
Bedroom
- Description: Bedroom/Office
- Level: Second
Other
- Level: Second
Bedroom
- Level: Basement
Bathroom
- Features: 2-Piece
- Level: Main
Bathroom
- Features: 5+ Piece
- Level: Second
Bathroom
- Features: 4-Piece
- Level: Basement
Other
- Features: 5+ Piece
- Level: Second
Bonus room
- Level: Basement
Breakfast room
- Level: Main
Dining room
- Level: Main
Foyer
- Level: Main
Great room
- Level: Main
Kitchen
- Level: Main
Laundry
- Level: Main
Living room
- Level: Main
Office
- Level: Main
Other
- Features: Walk-in Closet
- Level: Second
Recreation room
- Level: Basement
Utility room
- Level: Basement
Heating
- Forced Air, Natural Gas
Cooling
- Central Air
Appliances
- Included: Water Purifier, Water Softener, Built-in Microwave, Dishwasher, Dryer, Range Hood, Refrigerator, Stove, Washer
- Laundry: Laundry Room, Main Level
Features
- Auto Garage Door Remote(s), In-law Capability
- Windows: Window Coverings
- Basement: Full,Finished,Sump Pump
- Number of fireplaces: 3
- Fireplace features: Electric, Family Room, Gas, Recreation Room, Other
Interior area
- Total structure area: 5,332
- Total interior livable area: 3,685 sqft
- Finished area above ground: 3,685
- Finished area below ground: 1,647
Video & virtual tour
Property
Parking
- Total spaces: 4
- Parking features: Attached Garage, Garage Door Opener, Inside Entrance, Interlock, Private Drive Double Wide
- Attached garage spaces: 2
- Uncovered spaces: 2
Features
- Stories: 2
- Patio & porch: Patio, Porch
- Exterior features: Landscaped, Privacy
- Fencing: Full
- Has view: Yes
- View description: Garden
- Waterfront features: Lake/Pond, River/Stream
- Frontage type: West
- Frontage length: 59.09
Lot
- Size: 6,407 Square Feet
- Dimensions: 59.09 x 108.44
- Features: Urban, Rectangular, Business Centre, Dog Park, Near Golf Course, Greenbelt, Highway Access, Hospital, Landscaped, Library, Open Spaces, Park, Place of Worship, Playground Nearby, Public Transit, Rec./Community Centre, Regional Mall, Schools, Shopping Nearby, Trails
Details
- Additional structures: Shed(s)
- Parcel number: 227090567
- Zoning: R1
Construction
Type & style
- Home type: SingleFamily
- Property subtype: Single Family Residence, Residential
Materials
- Brick, Stucco
- Foundation: Poured Concrete
- Roof: Asphalt Shing
Condition
- 6-15 Years
- New construction: No
- Year built: 2014
Utilities & green energy
- Sewer: Sewer (Municipal)
- Water: Municipal
Community & HOA
HOA
- Has HOA: Yes
- Amenities included: None
- Services included: Maintenance Grounds, Other, Common Area Maintenance: Parks, Entry, Signage
- HOA fee: C$51 monthly
Location
- Region: Waterloo
Financial & listing details
- Price per square foot: C$434/sqft
- Annual tax amount: C$12,084
- Date on market: 6/19/2026
- Inclusions: Built-in Microwave, Dishwasher, Dryer, Garage Door Opener, Range Hood, Refrigerator, Stove, Washer, Window Coverings, Other, Reverse Osmosis. All Bathroom Mirrors Only. Beverage Fridge Basement.
- Exclusions: All Decorative Items: Artwork, Mirrors, Clocks. Wall Lights And Crown Canopy (In Kids’ Rooms).
Becky Deutschmann, Salesperson
Becky Deutschmann, Salesperson
(519) 841-6511
By pressing Contact Agent, you agree that the real estate professional identified above may call/text you about your search, which may involve use of automated means and pre-recorded/artificial voices. You don't need to consent as a condition of buying any property, goods, or services. Message/data rates may apply. You also agree to our Terms of Use. Zillow does not endorse any real estate professionals. We may share information about your recent and future site activity with your agent to help them understand what you're looking for in a home.
Price history
| Date | Event | Price |
|---|---|---|
| 6/19/2026 | Listed for sale | C$1,600,000C$434/sqft |
Source: ITSO #40841146 Report a problem | ||
Public tax history
Tax history is unavailable.
Climate risks
Neighborhood: N2K
Nearby schools
GreatSchools rating
No schools nearby
We couldn't find any schools near this home.
- C$---- bd-- ba-- sqft320 Deerfoot Trl, Waterloo, ON N2K0B4Off Market
- C$1,490,0004 bd4 ba-- sqft829 Copper Ridge Dr, Waterloo, ON N2K0B5For Sale
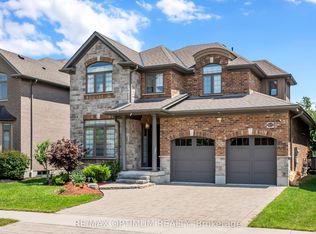
- C$---- bd-- ba-- sqft819 Copper Ridge Dr, Waterloo, ON N2K0B5Off Market
- C$1,359,0004 bd3 ba2.7k sqft828 Copper Ridge Dr, Waterloo, ON N2K0B5For Sale

- C$---- bd-- ba-- sqft584 Manor Ridge Cres, Waterloo, ON N2K0B4Off Market
- C$---- bd-- ba-- sqft311 Deerfoot Trl, Waterloo, ON N2K0B3Off Market
- C$1,525,0005 bd5 ba3.2k sqft300 Deerfoot Trl, Waterloo, ON N2K0B3Sold
- C$---- bd-- ba-- sqft256 Chestnut Rdg, Waterloo, ON N2K0E6Off Market
Similar homes
- C$1,630,0006 bd4 ba2.8k sqft250 Grey Squirrel Pl, Waterloo, ON N2K 3H9For Sale
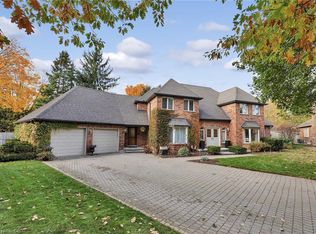 MLS ID #40843507, Jakub Jelen, Salesperson, RE/MAX TWIN CITY REALTY INC.. ITSO
 - C$1,359,0004 bd3 ba2.7k sqft828 Copper Ridge Dr, Waterloo, ON N2K 0B5For SaleMLS ID #40832166, Caroline Nichols, Salesperson, ROYAL LEPAGE WOLLE REALTY. ITSO
- C$1,499,7775 bd4 ba2.3k sqft15 Danube Dr, Woolwich, ON N0B 2M1For Sale
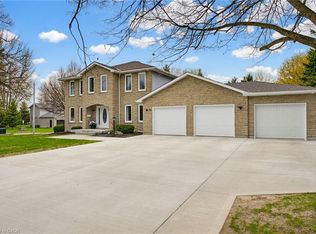 MLS ID #40849546, Michelle Hatt, Salesperson, R.W. Dyer Realty Inc., Brokerage. ITSO
 - C$1,599,0006 bd5 ba3.4k sqft54 Paige St, Kitchener, ON N2K 4P6For Sale
 MLS ID #40838529, Greg Demeuleneare, Salesperson, EXP REALTY. ITSO
 - C$1,575,0004 bd4 ba2.6k sqft5779 3rd Line, Guelph/eramosa, ON N0B 2K0For SaleMLS ID #40848980, Joseline Nicholas, Broker, Re/Max Icon Realty. ITSO
- C$1,500,0004 bd5 ba3.4k sqft25 Macville Ave, Kitchener, ON N2K 1T2For SaleMLS ID #40821839, Irfan Gillani, Salesperson, RE/MAX REAL ESTATE CENTRE INC.. ITSO
- C$1,624,9004 bd4 ba2.5k sqft361 Red Osier Rd, Waterloo, ON N2V 2V8For SaleMLS ID #40841486, Anurag Sharma, Broker, RE/MAX Twin City Realty Inc.. ITSO
- C$1,650,0003 bd4 ba2.8k sqft12 George St, Waterloo, ON N2J 1K5New ConstructionMLS ID #40835282, Nicole Brand, Salesperson, RE/MAX TWIN CITY REALTY INC.. ITSO
- C$1,149,9005 bd4 ba3.3k sqft77 Eaglecrest St, Kitchener, ON N2K 0C7For SaleMLS ID #40845202, Charlie Sarault, Broker, RE/MAX Twin City Realty Inc.. ITSO
- C$1,425,0003 bd5 ba2.6k sqft576 Falconridge Cres, Kitchener, ON N2K 4J2For SaleMLS ID #40842604, Cari Ann Hewick, Broker, RE/MAX SOLID GOLD REALTY (II) LTD.. ITSO
- C$1,499,0005 bd5 ba3k sqft31 Wetland Way, Kitchener, ON N2P 0C2For SaleMLS ID #40845463, Lynn Weller, Salesperson, Royal LePage Royal City Realty. ITSO
- C$1,289,0004 bd4 ba2.1k sqft667 Fern Rd, Waterloo, ON N2V 1G4For SaleMLS ID #40841769, Christina Rooney, Salesperson, C M A REALTY LTD.. ITSO
- C$1,659,9005 bd4 ba2k sqft11 Cecil Kennedy Ct, Wilmot, ON N0B 2L0For SaleMLS ID #40841088, Nino Orasanin, Salesperson, RE/MAX TWIN CITY REALTY INC.. ITSO
- C$1,699,9004 bd4 ba3.2k sqft112 Dirksen Ct, Kitchener, ON N2P 2M1For SaleMLS ID #40846001, Tia Deutschmann, Broker, RE/MAX REAL ESTATE CENTRE INC.. ITSO
- C$1,350,0003 bd3 ba2.4k sqft157 Eaglecrest St, Kitchener, ON N2K 0C5For SaleMLS ID #40840338, Daniel Palmer, Salesperson, Flux Realty. ITSO
- C$1,999,0004 bd4 ba2.7k sqft306 Golf Course Rd, Woolwich, ON N0B 1N0For SaleMLS ID #40830617, Helen Fidler, Salesperson, RE/MAX SOLID GOLD REALTY (II) LTD.. ITSO
- C$1,925,0004 bd4 ba2.8k sqft203 Forsyth Dr, Waterloo, ON N2L 1A1For SaleMLS ID #40842169, Jd Zehr, Salesperson, Royal LePage Wolle Realty. ITSO
- C$1,700,0004 bd4 ba2.2k sqft139 Mannheim Cres, Wilmot, ON N0B 2H0For SaleMLS ID #40843102, George E. Lavallee, Broker, CENTURY 21 HERITAGE HOUSE LTD.. ITSO
- C$869,9993 bd3 ba2.4k sqft243 Grey Silo Rd #53, Waterloo, ON N2K 0B9For SaleMLS ID #40845852, Joseline Nicholas, Broker, Re/Max Icon Realty. ITSO
- C$1,468,9005 bd5 ba3.4k sqft905 Marigold Ct, Kitchener, ON N2P 2Y3For SaleMLS ID #40846513, Rosie Tran-Bennett, Salesperson, Corcoran Horizon Realty. ITSO
