Welcome to this beautifully renovated, sprawling 1738 sq ft. bungalow, a truly one-of-a-kind opportunity in Guelph. This home's thoughtfully designed, single-level layout offers an effortless blend of space and simplicity, perfect for those who value modern living without stairs or wasted space. Inside, the attention to detail is undeniable. Warm engineered hardwood floors and crown moulding flow throughout, while the heart of the home, a stunning Sutcliffe custom kitchen shines with high-end finishes, including quartz countertops, sleek cabinetry, and upgraded appliances. The living room exudes both coziness and elegance, featuring a gas fireplace framed by a custom surround, and the beautifully updated main bathroom ensures both comfort and style. Step outside, and you'll discover a private backyard retreat perfect for relaxation and fun. A hot tub, interlock patio, and fully fenced yard make this outdoor space as inviting as the interior. With three generous bedrooms plus a versatile den, this home offers all the space you need, whether you're hosting or simply enjoying quiet time. And the location? It's truly something special. Nestled on one of Guelphs prettiest streets, this home is in a quiet, close-knit community. The current owners have loved living here, and it's easy to see why. Conveniently close to Highway 6 for commuting, it strikes the perfect balance of peaceful living and accessibility. With so much already done, there's little left to do but move in and enjoy. This is more than just a home, it's a rare opportunity to own something extraordinary in a beautiful and convenient part of Guelph. Make this house your home and start creating memories today.
Sold for $877,000
C$877,000
106 Fairmeadow Dr, Guelph, ON N1H 7T2
3beds
1,738sqft
Single Family Residence, Residential
Built in ----
5,500 Square Feet Lot
$-- Zestimate®
C$505/sqft
C$3,000 Estimated rent
Home value
Not available
Estimated sales range
Not available
Not available
Owner options
List your home for rent
C$3,000/mo
Rent Zestimate®
Find your next renter with Zillow Rental Manager. Plus, with online applications, you can quickly screen prospective tenants – for free.
C$3,000/mo
Rent Zestimate®
Refinance and save
C$3,708/mo
Est. payment
Refinancing to a lower rate could help reduce your monthly payments and save thousands over the life of the loan.
C$3,708/mo
Est. payment
Explore your selling options
Work with a Zillow partner agent
Leverage their expertise and Zillow's premium Showcase listings to get your home seen by more buyers.
Get startedList with your own agent
Get your home in front of millions of buyers by listing it on Zillow.
Learn how to do itSell it yourself
Take full control of how buyers see your home on Zillow by listing For Sale by Owner (FSBO).
List your homeWhat's special
Zillow last checked:
Listing updated:
Listed by:
Stephen Foti, Broker of Record,
Coldwell Banker Neumann Real Estate
Source: ITSO,MLS®#: 40683700Originating MLS®#: Cornerstone Association of REALTORS®
Facts & features
Interior
Bedrooms & bathrooms
- Bedrooms: 3
- Bathrooms: 2
- Full bathrooms: 1
- 1/2 bathrooms: 1
- Main level bathrooms: 2
- Main level bedrooms: 3
Bedroom
- Level: Main
Bedroom
- Level: Main
Other
- Level: Main
Bathroom
- Features: 3-Piece
- Level: Main
Bathroom
- Features: 2-Piece
- Level: Main
Dining room
- Level: Main
Foyer
- Level: Main
Kitchen
- Level: Main
Laundry
- Features: 2-Piece
- Level: Main
Living room
- Level: Main
Office
- Level: Main
Heating
- Forced Air, Natural Gas
Cooling
- Central Air
Appliances
- Included: Water Heater Owned, Water Softener, Dishwasher, Dryer, Microwave, Refrigerator, Stove, Washer
Features
- Windows: Window Coverings
- Basement: None
- Has fireplace: Yes
- Fireplace features: Living Room, Gas
Interior area
- Total structure area: 1,738
- Total interior livable area: 1,738 sqft
- Finished area above ground: 1,738
Property
Parking
- Total spaces: 3
- Parking features: Attached Garage, Private Drive Double Wide
- Attached garage spaces: 1
- Uncovered spaces: 2
Features
- Stories: 1
- Patio & porch: Patio
- Exterior features: Landscaped, Privacy
- Has spa: Yes
- Spa features: Hot Tub, Heated
- Frontage type: West
- Frontage length: 55.00
Lot
- Size: 5,500 Square Feet
- Dimensions: 100 x 55
- Features: Urban, Park, Public Transit, Schools
Details
- Parcel number: 712570045
- Zoning: 0
Construction
Type & style
- Home type: SingleFamily
- Architectural style: Bungalow
- Property subtype: Single Family Residence, Residential
Materials
- Brick
- Foundation: Slab
- Roof: Shingle
Condition
- Unknown
- New construction: No
Utilities & green energy
- Sewer: Sewer (Municipal)
- Water: Municipal
Community & HOA
Location
- Region: Guelph
Financial & listing details
- Price per square foot: C$505/sqft
- Annual tax amount: C$4,671
- Date on market: 12/16/2024
- Inclusions: Dishwasher, Dryer, Hot Tub, Microwave, Refrigerator, Stove, Washer, Window Coverings, Other, Refrigerator, Stove, Dishwasher, Microwave, Washer, Dryer, Window Coverings, Hot Tub, Water Heater, Water Softener
Price history
| Date | Event | Price |
|---|---|---|
| 3/13/2025 | Sold | C$877,000C$505/sqft |
Source: ITSO #40683700 Report a problem | ||
Public tax history
Tax history is unavailable.
Neighborhood: Parkwood Gardens
Nearby homes
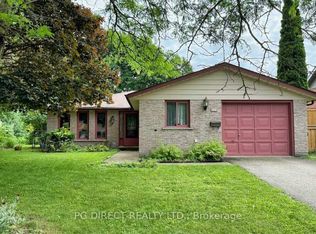
- C$745,0002 bd2 ba-- sqft100 Fairmeadow Dr, Guelph, ON N1H7T2For Sale
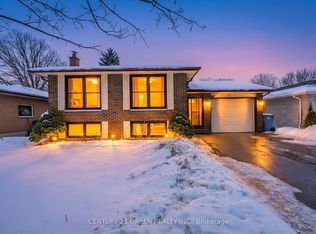
- C$799,0005 bd3 ba-- sqft411 Imperial Rd S, Guelph, ON N1K1K2For Sale
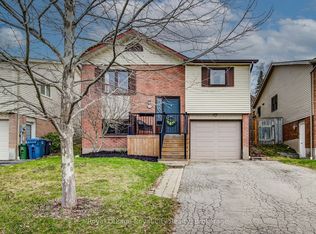
- C$699,9003 bd2 ba-- sqft418 Imperial Rd S, Guelph, ON N1K1J9For Sale
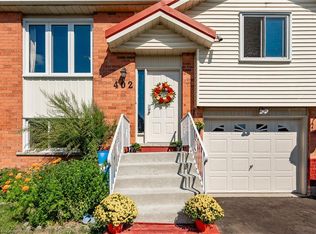
- C$750,0005 bd2 ba1.1k sqft402 Imperial Rd S, Guelph, ON N1K1K3Sold
- C$899,9994 bd3 ba-- sqft255 W Acres Dr, Guelph, ON N1H7N9For Sale
- C$799,9004 bd2 ba-- sqft18 Springdale Blvd, Guelph, ON N1H6X5For Sale
- C$800,0003 bd4 ba1.5k sqft17 Springdale Blvd, Guelph, ON N1H6X4Sold
- C$769,0006 bd2 ba-- sqft364 Imperial Rd S, Guelph, ON N1K1L4For Sale
Nearby schools
GreatSchools rating
No schools nearby
We couldn't find any schools near this home.
- Ontario
- Wellington County
- Guelph
- N1H 7T2
- Parkwood Gardens
- 106 Fairmeadow Dr
Nearby cities
Nearby neighborhoods
Nearby zip codes
Other Guelph Topics
