BRAND NEW STOVE & BRAND NEW DISHWASHER ($3000), PERMANENT METAL ROOF ( $16,000) HIGHLY DESIRABLE LOCATION, IN-LAW SUITE OR LEGAL BASEMENT APARTMENT CAPABILITY. If you have a Multi-generation family, you need an in-law suite or you are a savvy investor here is the perfect property for you! Did you ever dream of living in a beautiful ranch style bungalow with a red roof and big maple trees dancing in the wind outside your window? Well, this is that house. Lets take a tour. Main floor has a great layout with a big, bright family room and a separate dining room. The spacious eat-in kitchen was just updated with freshly painted cabinets. It has so much space, you can add an island or more cabinets if you wish or just have a breakfast table. There are 3 bedrooms, all with closets and a 4 piece bathroom on this floor. In the basement, you are welcomed by two generous sized bedrooms with plenty of natural light and fresh air. There is a separate entrance through the garage door and there is so much potential to convert it to a legal basement apartment. Did you forget to check the backyard? A tranquil oasis beckons you in the backyard, providing a serene escape from the hustle and bustle of daily life. A huge custom deck awaits you to start your day on a cheerful note. Enjoy your morning coffee here or sit with your laptop and work from home or lounge around on lazy weekend afternoons. This house has seen many happy days and now it’s ready for its next chapter and will welcome you with a good vibe. The location is close to all amenities, excellent schools, major highways, big box stores, grocery and walking trails. 5 Public and 4 Catholic schools serve this home. 11 sports fields, 4 playgrounds and 11 other facilities are within walking distance of this home. Costco 4 minutes away ,University of Guelph is 6 minutes away and Street Transit is 2 min walk. What else could you have on your Wishlist ?
Sold for $750,000
C$750,000
402 Imperial Rd S, Guelph, ON N1K 1K3
5beds
1,176sqft
Single Family Residence, Residential
Built in 1986
6,185 Square Feet Lot
$-- Zestimate®
C$638/sqft
C$2,933 Estimated rent
Home value
Not available
Estimated sales range
Not available
Not available
Owner options
List your home for rent
C$2,933/mo
Rent Zestimate®
Find your next renter with Zillow Rental Manager. Plus, with online applications, you can quickly screen prospective tenants – for free.
C$2,933/mo
Rent Zestimate®
Refinance and save
C$3,171/mo
Est. payment
Refinancing to a lower rate could help reduce your monthly payments and save thousands over the life of the loan.
C$3,171/mo
Est. payment
Explore your selling options
Work with a Zillow partner agent
Leverage their expertise and Zillow's premium Showcase listings to get your home seen by more buyers.
Get startedList with your own agent
Get your home in front of millions of buyers by listing it on Zillow.
Learn how to do itSell it yourself
Take full control of how buyers see your home on Zillow by listing For Sale by Owner (FSBO).
List your homeWhat's special
Zillow last checked:
Listing updated:
Listed by:
Shaz Afzal, Salesperson,
IQI GLOBAL REAL ESTATE
Source: ITSO,MLS®#: 40685742Originating MLS®#: Cornerstone Association of REALTORS®
Facts & features
Interior
Bedrooms & bathrooms
- Bedrooms: 5
- Bathrooms: 2
- Full bathrooms: 2
- Main level bathrooms: 1
- Main level bedrooms: 3
Other
- Level: Main
- Area: 99.93
- Dimensions: 9ft. 6in. X 11ft. 3in.
Bedroom
- Level: Main
- Area: 130.99
- Dimensions: 13ft. 6in. X 10ft. 3in.
Bedroom
- Level: Main
- Area: 56.82
- Dimensions: 8ft. 6in. X 7ft. 5in.
Bedroom
- Level: Basement
- Area: 141.04
- Dimensions: 14ft. 9in. X 10ft. 1in.
Bedroom
- Level: Basement
- Area: 181.68
- Dimensions: 18ft. 6in. X 10ft. 6in.
Bathroom
- Features: 4-Piece
- Level: Main
- Area: 35
- Dimensions: 5ft. 0in. X 7ft. 0in.
Bathroom
- Features: 4-Piece
- Level: Basement
Dining room
- Level: Main
- Area: 120.78
- Dimensions: 12ft. 3in. X 10ft. 4in.
Kitchen
- Level: Main
- Area: 131.12
- Dimensions: 10ft. 4in. X 13ft. 6in.
Laundry
- Level: Main
- Area: 96.48
- Dimensions: 8ft. 4in. X 12ft. 0in.
Living room
- Level: Main
- Area: 239.27
- Dimensions: 14ft. 5in. X 17ft. 3in.
Utility room
- Level: Basement
Heating
- Forced Air, Natural Gas
Cooling
- Central Air
Appliances
- Included: Water Heater, Water Softener, Dishwasher, Dryer, Range Hood, Stove, Washer
- Laundry: In Basement
Features
- In-law Capability, Water Meter
- Basement: Full,Finished
- Has fireplace: No
Interior area
- Total structure area: 2,096
- Total interior livable area: 1,176 sqft
- Finished area above ground: 1,176
- Finished area below ground: 920
Property
Parking
- Total spaces: 3
- Parking features: Attached Garage, Asphalt, Private Drive Double Wide
- Attached garage spaces: 1
- Uncovered spaces: 2
Features
- Stories: 1
- Frontage type: East
- Frontage length: 40.03
Lot
- Size: 6,185 Square Feet
- Dimensions: 0 x 40.03
- Features: Urban, Rectangular, Highway Access, Hospital, Library, Major Highway, Park, Place of Worship, Playground Nearby, Public Transit, Rec./Community Centre, School Bus Route, Schools, Shopping Nearby, Trails
Details
- Parcel number: 712580020
- Zoning: R1C
Construction
Type & style
- Home type: SingleFamily
- Architectural style: Bungalow Raised
- Property subtype: Single Family Residence, Residential
Materials
- Brick, Vinyl Siding
- Foundation: Poured Concrete
- Roof: Asphalt Shing
Condition
- 31-50 Years
- New construction: No
- Year built: 1986
Utilities & green energy
- Sewer: Sewer (Municipal)
- Water: Municipal
Community & HOA
Community
- Security: Carbon Monoxide Detector, Smoke Detector
Location
- Region: Guelph
Financial & listing details
- Price per square foot: C$638/sqft
- Annual tax amount: C$4,300
- Date on market: 12/18/2024
- Inclusions: Carbon Monoxide Detector, Dishwasher, Dryer, Range Hood, Smoke Detector, Stove, Washer
Price history
| Date | Event | Price |
|---|---|---|
| 4/15/2025 | Sold | C$750,000C$638/sqft |
Source: ITSO #40685742 Report a problem | ||
Public tax history
Tax history is unavailable.
Neighborhood: Parkwood Gardens
Nearby homes
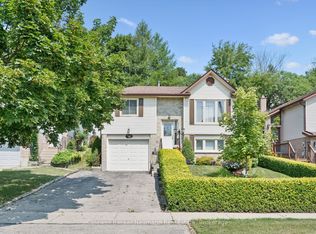
- C$734,9004 bd2 ba-- sqft392 Imperial Rd S, Guelph, ON N1K1K3For Sale

- C$877,0003 bd2 ba1.7k sqft106 Fairmeadow Dr, Guelph, ON N1H7T2Sold
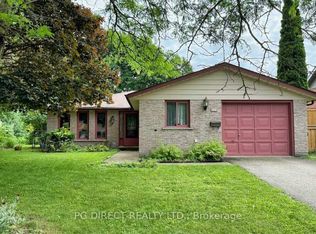
- C$710,0002 bd2 ba-- sqft100 Fairmeadow Dr, Guelph, ON N1H7T2For Sale
- C$1,039,9005 bd4 ba-- sqft235 Deerpath Dr, Guelph, ON N1K1W5For Sale

- C$799,0003 bd4 ba-- sqft217 Deerpath Dr, Guelph, ON N1K1W6For Sale
- C$--4 bd4 ba-- sqft211 Deerpath Dr, Guelph, ON N1K1W6Off Market
- C$2,9003 bd2 ba-- sqft345 Imperial Rd S, Guelph, ON N1K1L7For Rent
- C$874,9004 bd2 ba-- sqft48 Abbeywood Cres, Guelph, ON N1K1V2For Sale
Nearby schools
GreatSchools rating
No schools nearby
We couldn't find any schools near this home.
Schools provided by the listing agent
- Elementary: Www.Findmyschool.Ca
- High: Www.Findmyschool.Ca
Source: ITSO. This data may not be complete. We recommend contacting the local school district to confirm school assignments for this home.
- Ontario
- Wellington County
- Guelph
- N1K 1K3
- Parkwood Gardens
- 402 Imperial Rd S
