Rare Potential just on the outskirt of Erin! Welcome to 8894 Wellington Rd 124, a property brimming with potential for those with a vision for country living. This offering represents a rare opportunity to secure a significant piece of land in one of Wellington County's most charming and sought-after communities.The highlight of this property is the impressive quarter-acre lot, providing ample space for gardening, outdoor entertaining, or creating a private family oasis. Situated just minutes from downtown Erin, you can enjoy a perfect small-town atmosphere characterized by rolling hills, friendly neighbours, and easy access to local amenities. For the hobbyist or tradesperson, the detached oversized two-car garage is a standout feature. This versatile structure offers incredible value as a workshop, studio, or high-capacity storage space for equipment and toys. It is the ideal setup for anyone needing a dedicated area for projects or a home-based business.The existing two-bedroom, one-bathroom residence requires work and is being sold in "as-is" condition. This makes the property a perfect match for buyers looking to renovate to their exact tastes or for those interested in a complete rebuild on a prime lot.The location offers the ultimate balance of rural peace and commuter convenience. You are located only ten minutes from Acton and within twenty minutes of Milton and Guelph. Major routes like the 401 and the town of Orangeville are just a thirty-minute drive away, ensuring you stay connected to larger towns while enjoying the tranquility of the spacious lot. Don't miss out on this unique chance to build equity and create a custom lifestyle. Opportunities to acquire land with this much utility and such a central location are rare in today's market. Bring your tools and your imagination to unlock the true value of this Erin gem.
For sale
C$549,999
8894 Wellington St W #124, Guelph, ON N1H 6J3
2beds
1baths
Single Family Residence
Built in ----
8,284 Square Feet Lot
$-- Zestimate®
C$--/sqft
C$-- HOA
What's special
- 168 days |
- 39 |
- 2 |
Zillow last checked:
Listing updated:
Listed by:
ROYAL LEPAGE RCR REALTY
Source: TRREB,MLS®#: X12832304 Originating MLS®#: Toronto Regional Real Estate Board
Originating MLS®#: Toronto Regional Real Estate BoardFacts & features
Interior
Bedrooms & bathrooms
- Bedrooms: 2
- Bathrooms: 1
Primary bedroom
- Level: Main
- Dimensions: 4.08 x 3.6
Bedroom 2
- Level: Main
- Dimensions: 3.35 x 3.53
Kitchen
- Level: Main
- Dimensions: 3.14 x 3.37
Living room
- Level: Main
- Dimensions: 6.09 x 4.41
Heating
- Forced Air, Oil
Cooling
- None
Appliances
- Included: Water Heater Owned, Water Treatment
Features
- Primary Bedroom - Main Floor
- Basement: Full
- Has fireplace: No
Interior area
- Living area range: 700-1100 null
Property
Parking
- Total spaces: 6
- Parking features: Private, Private Double
- Has garage: Yes
Features
- Pool features: None
Lot
- Size: 8,284 Square Feet
- Features: Rectangular Lot
Details
- Parcel number: 711480106
Construction
Type & style
- Home type: SingleFamily
- Architectural style: Bungalow
- Property subtype: Single Family Residence
Materials
- Aluminum Siding, Vinyl Siding
- Foundation: Concrete Block, Poured Concrete
- Roof: Asphalt Shingle
Utilities & green energy
- Sewer: Septic
- Water: Dug Well
Community & HOA
Location
- Region: Guelph
Financial & listing details
- Annual tax amount: C$3,470
- Date on market: 3/2/2026
Price history
Price history is unavailable.
Public tax history
Tax history is unavailable.
Climate risks
Neighborhood: Parkwood Gardens
Nearby schools
GreatSchools rating
No schools nearby
We couldn't find any schools near this home.
- C$800,0003 bd4 ba1.5k sqft17 Springdale Blvd, Guelph, ON N1H6X4Sold
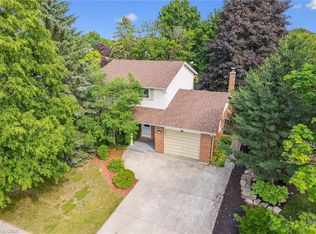
- C$799,9004 bd2 ba-- sqft18 Springdale Blvd, Guelph, ON N1H6X5For Sale

- C$---- bd-- ba-- sqft6 Beech St, Guelph/eramosa, ON N1H6J3Off Market
- C$745,0002 bd2 ba-- sqft100 Fairmeadow Dr, Guelph, ON N1H7T2For Sale
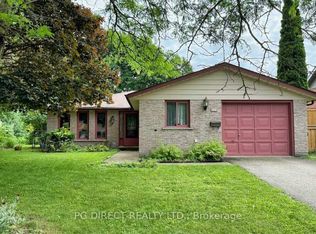
- C$877,0003 bd2 ba1.7k sqft106 Fairmeadow Dr, Guelph, ON N1H7T2Sold
- C$799,0005 bd3 ba-- sqft411 Imperial Rd S, Guelph, ON N1K1K2For Sale
- C$750,0005 bd2 ba1.1k sqft402 Imperial Rd S, Guelph, ON N1K1K3Sold
- C$757,5003 bd2 ba1k sqft8 Pamela Pl, Guelph, ON N1H8C9For Sale
Similar homes
- C$734,9004 bd2 ba-- sqft392 Imperial Rd S, Guelph, ON N1K 1K3For Sale
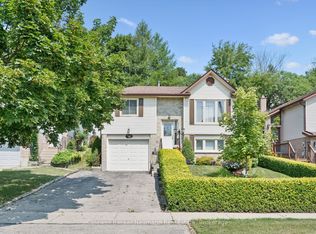 MLS ID #X13682618, Coldwell Banker Neumann Real Estate. TRREB
 - C$540,0003 bd2 ba1.1k sqft180 Marksam Rd #80, Guelph, ON N1H 8G4For Sale
 MLS ID #40851976, Andra Arnold, Salesperson, Royal LePage Royal City Realty. ITSO
 - C$819,9004 bd2 ba-- sqft193 Deerpath Dr, Guelph, ON N1K 1W6For Sale
 MLS ID #X13675118, LifeStyle International Realty Inc. TRREB
 - C$799,0004 bd3 ba1.4k sqft37 Ferman Dr, Guelph, ON N1H 7C9For Sale
 MLS ID #40856180, Isha Sachdeva, Broker of Record, Luxe Home Town Realty Inc. ITSO
 - C$489,9002 bd2 ba-- sqft41 Rhonda Rd #20, Guelph, ON N1H 6H1For SaleMLS ID #X13669310, Carlo L Ferraro. TRREB
- C$589,0004 bd3 ba1.2k sqft302 College Ave W #21, Guelph, ON N1G 4T6For SaleMLS ID #40855088, Wardah Mughal, Salesperson, ROYAL LEPAGE CERTIFIED REALTY. ITSO
- C$699,0004 bd2 ba-- sqft23 Northwood Cres, Guelph, ON N1H 6Z5For SaleMLS ID #X13575494, RE/MAX Real Estate Centre Inc. TRREB
- C$554,9003 bd2 ba1.2k sqft41 Rhonda Rd #23, Guelph, ON N1H 6H1For SaleMLS ID #40846524, Andra Arnold, Salesperson, Royal LePage Royal City Realty. ITSO
- C$745,0002 bd2 ba-- sqft100 Fairmeadow Dr, Guelph, ON N1H 7T2For SaleMLS ID #X13480272, PG DIRECT REALTY LTD.. TRREB
- C$609,0003 bd3 ba1.8k sqft271 London Rd W, Guelph, ON N1H 2C7For SaleMLS ID #40825336, Christina Howell-Mclellan, Salesperson, RE/MAX TWIN CITY REALTY INC.. ITSO
- C$674,9003 bd3 ba1.5k sqft34 Woodridge Dr, Guelph, ON N1H 7E2For SaleMLS ID #40839599, Don Nicolson, Broker, RE/MAX REAL ESTATE CENTRE INC., BROKERAGE. ITSO
- C$639,9002 bd2 ba-- sqft66 Raglan St, Guelph, ON N1H 2S6For SaleMLS ID #X13602076, Royal LePage Royal City Realty. TRREB
- C$475,0002 bd1 ba-- sqftEdinburgh Place, Guelph, ON N1G 2K7For SaleMLS ID #X13669810, eXp Realty. TRREB
- C$799,0003 bd4 ba-- sqft217 Deerpath Dr, Guelph, ON N1K 1W6For SaleMLS ID #X13638104, Keller Williams Home Group Realty. TRREB
- C$624,9002 bd1 ba-- sqft61 Essex St, Guelph, ON N1H 3K9For SaleMLS ID #X13635940, Keller Williams Home Group Realty. TRREB
- C$549,9003 bd2 ba-- sqft59 Wilsonview Ave, Guelph, ON N1G 2W5For SaleMLS ID #X13518286, Coldwell Banker Neumann Real Estate. TRREB
- C$799,9004 bd2 ba-- sqft18 Springdale Blvd, Guelph, ON N1H 6X5For SaleMLS ID #X13561460, Royal LePage Royal City Realty. TRREB
- C$779,9002 bd1 ba-- sqft258 Water St, Guelph, ON N1G 1B7For SaleMLS ID #X13674044, RE/MAX Icon Realty. TRREB
- C$469,9992 bd2 ba1k sqft90 Ferman Dr #5, Guelph, ON N1H 8E5For SaleMLS ID #40853737, Ryan Moore, Salesperson, KELLER WILLIAMS INNOVATION REALTY. ITSO
- C$749,0004 bd2 ba-- sqft3 Queensdale Cres, Guelph, ON N1H 6W4For SaleMLS ID #X13634338, Orval S. Gates. TRREB
