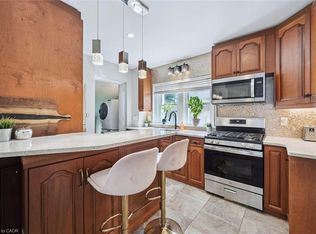
Welcome to 66 Raglan St, a captivating red-brick 1.5-storey century home in Guelph's highly sought-after Junction neighbourhood, lovingly maintained by the same owner for 45 years. Framed by a show-stopping magnolia tree and climbing hydrangeas, a welcoming front porch leads into a sun-filled interior featuring soaring ceilings, hardwood floors, and refinished original trim. The seamless living and dining layout is built for entertaining, while the character-filled farmhouse kitchen boasts custom coastal tilework. Uniquely practical, the main floor offers two bright bedrooms with generous closets, while the expansive upper loft-with exposed beams and architectural peaks-functions as a multi-use workspace or retreat. Complete with a finished walk-up basement, a dreamy backyard enclosed by a classic white picket fence, and a detached garage ideal for a small car or extra storage, this move-in-ready gem sits on a wonderful street just a quick walk to Paisley Road Public School, GCVI, Sunny Acres Park and Fixed Gear!
For sale
C$639,900
66 Raglan St, Guelph, ON N1H 2S6
2beds
2baths
Single Family Residence
Built in ----
2,545 Square Feet Lot
$-- Zestimate®
C$--/sqft
C$-- HOA
What's special
Show-stopping magnolia treeClimbing hydrangeasWelcoming front porchSun-filled interiorSoaring ceilingsHardwood floorsRefinished original trim
- 1 day |
- 39 |
- 2 |
Zillow last checked:
Listing updated:
Listed by:
Royal LePage Royal City Realty
Source: TRREB,MLS®#: X13602076 Originating MLS®#: One Point Association of REALTORS
Originating MLS®#: One Point Association of REALTORSFacts & features
Interior
Bedrooms & bathrooms
- Bedrooms: 2
- Bathrooms: 2
Heating
- Forced Air, Gas
Cooling
- Window Unit(s)
Features
- Primary Bedroom - Main Floor
- Basement: Walk-Up Access,Finished
- Has fireplace: No
Interior area
- Living area range: 1100-1500 null
Video & virtual tour
Property
Parking
- Total spaces: 4
- Parking features: Garage
- Has garage: Yes
Features
- Stories: 1.5
- Pool features: None
Lot
- Size: 2,545 Square Feet
Details
- Parcel number: 712790030
- Other equipment: Sump Pump
Construction
Type & style
- Home type: SingleFamily
- Property subtype: Single Family Residence
Materials
- Brick
- Foundation: Stone, Concrete Block
- Roof: Asphalt Shingle
Utilities & green energy
- Sewer: Sewer
Community & HOA
Location
- Region: Guelph
Financial & listing details
- Annual tax amount: C$4,207
- Date on market: 7/24/2026
Royal LePage Royal City Realty
Royal LePage Royal City Realty
By pressing Contact Agent, you agree that the real estate professional identified above may call/text you about your search, which may involve use of automated means and pre-recorded/artificial voices. You don't need to consent as a condition of buying any property, goods, or services. Message/data rates may apply. You also agree to our Terms of Use. Zillow does not endorse any real estate professionals. We may share information about your recent and future site activity with your agent to help them understand what you're looking for in a home.
Price history
Price history is unavailable.
Public tax history
Tax history is unavailable.
Climate risks
Neighborhood: The Junction
Nearby schools
GreatSchools rating
No schools nearby
We couldn't find any schools near this home.
- C$729,9004 bd3 ba1.4k sqft314 Paisley Rd, Guelph, ON N1H2P9For Sale
- C$---- bd-- ba-- sqft344 Paisley Rd, Guelph, ON N1H2P9Off Market
- C$799,9002 bd2 ba-- sqft27 Omar St, Guelph, ON N1H2V5For Sale

- C$1,5001 bd1 ba-- sqft350 Paisley Rd #A, Guelph, ON N1H2P9For Rent

- C$1,8002 bd1 ba-- sqft350 Paisley Rd #E, Guelph, ON N1H2P9For Rent
- C$--2 bd1 ba1.1k sqft308-107 Bagot St #308, Guelph, ON N1H5S9Off Market
- C$769,0004 bd2 ba1k sqft41 Alma St N, Guelph, ON N1H5X2For Sale
- C$--2 bd1 ba800 sqft305 Paisley Rd #B, Guelph, ON N1H2P8Off Market
Similar homes
- C$729,9004 bd3 ba1.4k sqft314 Paisley Rd, Guelph, ON N1H 2P9For SaleMLS ID #40850815, Bradley Wylde, Salesperson, RE/MAX REAL ESTATE CENTRE INC., BROKERAGE. ITSO
- C$719,0004 bd2 ba-- sqft90 Western Ave, Guelph, ON N1H 6A8For Sale
 MLS ID #X13603676, Realty Executives Plus Ltd. TRREB
 - C$650,0003 bd1 ba-- sqft131 Surrey St E, Guelph, ON N1H 3R1For Sale
 MLS ID #X13592368, eXp Realty. TRREB
 - C$629,0003 bd3 ba1.8k sqft271 London Rd W, Guelph, ON N1H 2C7For Sale
 MLS ID #40825336, Christina Howell-Mclellan, Salesperson, RE/MAX TWIN CITY REALTY INC.. ITSO
 - C$699,9003 bd2 ba1k sqft80 Memorial Cres, Guelph, ON N1H 6B9For SaleMLS ID #40845265, Bradley Wylde, Salesperson, RE/MAX REAL ESTATE CENTRE INC., BROKERAGE. ITSO
- C$499,9002 bd1 ba-- sqft31 Bagot St, Guelph, ON N1H 5T2For SaleMLS ID #X13575368, M1 Real Estate Brokerage Ltd. TRREB
- C$580,0004 bd2 ba-- sqft700 Paisley Rd #90, Guelph, ON N1K 1A3For SaleMLS ID #X13604980, CENTURY 21 PERCY FULTON LTD.. TRREB
- C$649,9002 bd1 ba-- sqft61 Essex St, Guelph, ON N1H 3K9For SaleMLS ID #X13456728, Keller Williams Home Group Realty. TRREB
- C$799,9002 bd2 ba-- sqft27 Omar St, Guelph, ON N1H 2V5For SaleMLS ID #X13469590, Keller Williams Home Group Realty. TRREB
- C$759,9995 bd2 ba-- sqft21 Ridgewood Ave, Guelph, ON N1H 6C3For SaleMLS ID #X13559556, Royal LePage Real Estate Associates. TRREB
- C$799,9992 bd2 ba-- sqft22 Sleeman Ave, Guelph, ON N1H 6E9For SaleMLS ID #X13576282, FOREST HILL REAL ESTATE INC.. TRREB
- C$659,9005 bd3 ba-- sqft81 Edinburgh Rd N, Guelph, ON N1H 5R2For SaleMLS ID #X12377409, Royal LePage Royal City Realty. TRREB
- C$749,9004 bd2 ba-- sqft3 Meadow Cres, Guelph, ON N1H 6V1For SaleMLS ID #X13587060, Coldwell Banker Neumann Real Estate. TRREB
- C$695,0003 bd1 ba-- sqft34 Division St, Guelph, ON N1H 1P9For SaleMLS ID #X13575846, Barry Kurtz. TRREB
- C$744,8002 bd2 ba1.3k sqftRiverhouse Condos, Guelph, ON N1H 0A9For SaleMLS ID #40850229, Andre Templeton, Salesperson, RE/MAX TWIN CITY REALTY INC.. ITSO
- C$799,9003 bd3 ba1.4k sqft29 Crimea St, Guelph, ON N1H 2Y5For SaleMLS ID #40831599, Bradley Wylde, Salesperson, RE/MAX REAL ESTATE CENTRE INC., BROKERAGE. ITSO
- C$769,0004 bd2 ba1k sqft41 Alma St N, Guelph, ON N1H 5X2For SaleMLS ID #40834842, Cahit Tutak, Salesperson, EXP REALTY. ITSO
- C$749,9003 bd2 ba-- sqft324 Waterloo Ave, Guelph, ON N1H 3J8For SaleMLS ID #X13423912, Red Brick Real Estate Brokerage Ltd.. TRREB
- C$513,0003 bd2 ba-- sqft121 Bagot St #29, Guelph, ON N1H 5T8For SaleMLS ID #X13587432, Coldwell Banker Neumann Real Estate. TRREB
- C$594,9003 bd2 ba-- sqft708 Woolwich St #117, Guelph, ON N1H 3W8New ConstructionMLS ID #X13581894, RE/MAX REAL ESTATE CENTRE INC.. TRREB
