Welcome to 121 Bagot Street Unit 29, a wonderful 3 bedroom, 2 bathroom townhouse tucked away in a neighbourhood of its own but still a convenient location. Step inside to find a bright and spacious living and dining room combination, perfect for both everyday living and entertaining. The home has been freshly painted throughout, giving it a clean and fresh feel from the moment you walk in the door. The kitchen and hallway, feature updated flooring, adding a stylish touch to the main level. Downstairs, the partially finished basement offers brand new carpet, creating a cozy space ideal for a family room, home office, or play area. Outside, enjoy a fully fenced backyard complete with a brand new deck, the perfect spot for summer barbecues, morning coffee, or letting kids and pets play safely. Located close to schools, parks, shopping, and transit, this move in ready townhouse is a fantastic opportunity for first time buyers, families, or investors . Book your private showing today and make 121 Bagot Street Unit 29 your new home!
For sale
C$513,000
121 Bagot St #29, Guelph, ON N1H 5T8
3beds
2baths
Townhouse
Built in ----
-- sqft lot
$-- Zestimate®
C$--/sqft
C$470/mo HOA
What's special
Freshly painted throughoutFully fenced backyardBrand new deck
- 6 days |
- 5 |
- 0 |
Zillow last checked:
Listing updated:
Listed by:
Coldwell Banker Neumann Real Estate
Source: TRREB,MLS®#: X13587432 Originating MLS®#: One Point Association of REALTORS
Originating MLS®#: One Point Association of REALTORSFacts & features
Interior
Bedrooms & bathrooms
- Bedrooms: 3
- Bathrooms: 2
Primary bedroom
- Level: Second
- Dimensions: 4.72 x 3.45
Bedroom 2
- Level: Second
- Dimensions: 4.31 x 2.69
Bedroom 3
- Level: Second
- Dimensions: 3.55 x 2.69
Bathroom
- Level: Second
- Dimensions: 0 x 0
Bathroom
- Level: Main
- Dimensions: 0 x 0
Dining room
- Level: Main
- Dimensions: 2.74 x 2.51
Kitchen
- Level: Main
- Dimensions: 4.26 x 2059
Living room
- Level: Main
- Dimensions: 5.63 x 3.4
Other
- Level: Basement
- Dimensions: 5.18 x 3.4
Heating
- Forced Air, Gas
Cooling
- Central Air
Appliances
- Included: Water Softener, Water Heater
- Laundry: In Basement
Features
- Basement: Partially Finished
- Has fireplace: No
Interior area
- Living area range: 1200-1399 null
Property
Parking
- Total spaces: 1
Features
- Stories: 2
- Patio & porch: Deck
Lot
- Features: Fenced Yard, Public Transit
Details
- Parcel number: 717020029
Construction
Type & style
- Home type: Townhouse
- Property subtype: Townhouse
Materials
- Brick
Community & HOA
HOA
- Services included: Water Included, Cable TV Included, Parking Included
- HOA fee: C$470 monthly
- HOA name: WCC
Location
- Region: Guelph
Financial & listing details
- Tax assessed value: C$201,000
- Annual tax amount: C$3,003
- Date on market: 7/21/2026
Coldwell Banker Neumann Real Estate
Coldwell Banker Neumann Real Estate
By pressing Contact Agent, you agree that the real estate professional identified above may call/text you about your search, which may involve use of automated means and pre-recorded/artificial voices. You don't need to consent as a condition of buying any property, goods, or services. Message/data rates may apply. You also agree to our Terms of Use. Zillow does not endorse any real estate professionals. We may share information about your recent and future site activity with your agent to help them understand what you're looking for in a home.
Price history
Price history is unavailable.
Public tax history
Tax history is unavailable.
Climate risks
Neighborhood: Onward Willow
Nearby schools
GreatSchools rating
No schools nearby
We couldn't find any schools near this home.
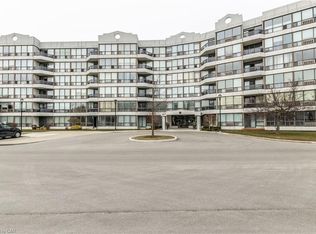
- C$---- bd-- ba-- sqft107 Bagot St #210, Guelph, ON N1H8H5Off Market
- C$--2 bd1 ba916 sqft107 Bagot St #106, Guelph, ON N1H8H5Off Market
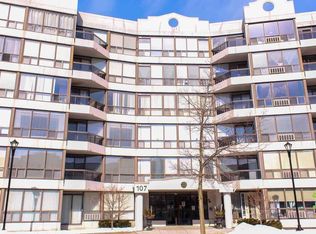
- C$--2 bd1 ba1.1k sqft107 Bagot St #8, Guelph, ON N1H8H5Off Market
- C$374,9002 bd1 ba-- sqft107 Bagot St #610, Guelph, ON N1H8H5For Sale

- C$399,9002 bd1 ba841 sqft107 Bagot St #411, Guelph, ON N1H8H5For Sale
- C$--1 bd1 ba560 sqft6 Willow Rd, Guelph, ON N1H7B5Off Market
- C$--1 bd1 ba560 sqft6 Willow Rd #1B-1BA-560SQFT, Guelph, ON N1H7B5Off Market
- C$1,8051 bd1 ba560 sqft6 Willow Rd #822077, Guelph, ON N1H7B5For Rent
Similar homes
- C$499,0003 bd2 ba-- sqft201 Silvercreek Pkwy N Unit 15, Guelph, ON N1H 3T4For Sale
 MLS ID #X13595700, Century 21 Heritage House Ltd. TRREB
 - C$485,0003 bd2 ba-- sqft31 Greengate Rd #239, Guelph, ON N1H 6R3For Sale
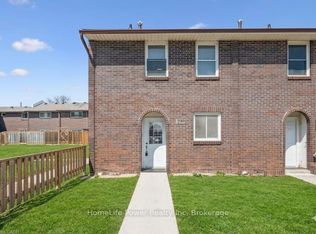 MLS ID #X13587720, HomeLife Power Realty Inc. TRREB
 - C$580,0004 bd2 ba-- sqft700 Paisley Rd #90, Guelph, ON N1K 1A3For Sale
 MLS ID #X13604980, CENTURY 21 PERCY FULTON LTD.. TRREB
 - C$545,0002 bd2 ba-- sqft180 Marksam Rd #43, Guelph, ON N1H 8G4For Sale
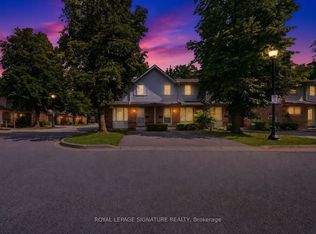 MLS ID #X13589382, ROYAL LEPAGE SIGNATURE REALTY. TRREB
 - C$489,0003 bd2 ba1.1k sqft49 Rhonda Rd #70, Guelph, ON N1H 7A4For SaleMLS ID #40846604, Ledi Alushi, Broker, LPT Realty. ITSO
- C$499,9003 bd2 ba-- sqft201 Silvercreek Pkwy N #16, Guelph, ON N1H 3T4For SaleMLS ID #X13175848, LifeStyle International Realty Inc. TRREB
- C$499,0003 bd2 ba-- sqft201 Silvercreek Pkwy N #38, Guelph, ON N1H 3T4For SaleMLS ID #X13153274, Royal Star Realty Inc. TRREB
- C$499,9002 bd1 ba-- sqft31 Bagot St, Guelph, ON N1H 5T2For SaleMLS ID #X13575368, M1 Real Estate Brokerage Ltd. TRREB
- C$519,9003 bd2 ba-- sqft31 Greengate Rd #247, Guelph, ON N1H 6R3For SaleMLS ID #X12997670, RE/MAX Real Estate Centre Inc. TRREB
- C$430,2942 bd2 ba-- sqft824 Woolwich St #136, Guelph, ON N1H 3W8New ConstructionMLS ID #X13602736, Keller Williams Home Group Realty. TRREB
- C$500,0004 bd1 ba-- sqft539 Willow Rd #58, Guelph, ON N1H 7G3For SaleMLS ID #X13566914, Royal LePage Royal City Realty. TRREB
- C$554,9003 bd2 ba1.2k sqft41 Rhonda Rd #23, Guelph, ON N1H 6H1For SaleMLS ID #40846524, Andra Arnold, Salesperson, Royal LePage Royal City Realty. ITSO
- C$375,0003 bd2 ba-- sqft105 Bagot St #202, Guelph, ON N1H 8H4For SaleMLS ID #X13589516, RE/MAX REAL ESTATE CENTRE INC.. TRREB
- C$594,9003 bd2 ba-- sqft708 Woolwich St #117, Guelph, ON N1H 3W8New ConstructionMLS ID #X13581894, RE/MAX REAL ESTATE CENTRE INC.. TRREB
- C$520,0003 bd1 ba-- sqft40 Silvercreek Pkwy N #44, Guelph, ON N1H 7X5For SaleMLS ID #X13153510, eXp Realty. TRREB
- C$500,8772 bd2 ba-- sqft824 Woolwich St #66, Guelph, ON N1H 3W8New ConstructionMLS ID #X13517884, eXp Realty. TRREB
- C$499,0004 bd3 ba-- sqft49 Rhonda Rd #119, Guelph, ON N1H 7A4For SaleMLS ID #X13156860, Keller Williams Home Group Realty. TRREB
- C$530,0802 bd2 ba-- sqft824 Woolwich St #70, Guelph, ON N1H 3W8New ConstructionMLS ID #X13518314, Keller Williams Home Group Realty. TRREB
- C$469,9003 bd2 ba1.3k sqft49 Rhonda Rd #90, Guelph, ON N1H 7A4For SaleMLS ID #40836419, Scott Benson, Salesperson, Real Broker Ontario Ltd.. ITSO
- C$639,9002 bd2 ba-- sqft66 Raglan St, Guelph, ON N1H 2S6For SaleMLS ID #X13602076, Royal LePage Royal City Realty. TRREB
