Welcome to this stunning, exceptionally rare bungalow-style townhouse nestled in a highly sought-after, established family complex in Willow West. Offering the perfect blend of main floor accessibility and sprawling multi-level living, this unique home is an ideal fit for downsizers, growing families, or multi-generational households alike. Step inside to a bright, open layout designed for effortless living, anchored by a coveted main floor primary bedroom that offers a peaceful, stairs free retreat. At the heart of the home is the beautifully updated kitchen, which has been thoughtfully enhanced with a brand new functional island perfect for meal prep, added cabinetry to maximize your storage space, and a sleek new refrigerator. The upper level features two bright, generous bedrooms and a full bath, ideal for children, guests, or a dedicated home office. Downstairs, the fully finished basement boasts brand new flooring throughout and two additional bedrooms, offering the perfect private zone for teenagers or long term guests, alongside a laundry area equipped with a brand new washer and dryer. Step outside into your own stunning private sanctuary. The backyard is a lush one of a kind, low maintenance paradise featuring copious amounts of mature perennial plants that will burst into color year after year. Best of all, you can enjoy this outdoor oasis rain or shine under the brand new, condo approved awning, a rare and highly valuable addition for this complex. This unit has 1 owned parking spot and 1 rented parking spot. Located in a quiet, beautifully maintained, and family oriented neighborhood, you will enjoy a safe, friendly community atmosphere while being just minutes away from local schools, parks, shopping, and transit. Don't miss this turn key gem that seamlessly combines extensive interior upgrades, a rare 2+2 bedroom layout, and an outdoor paradise. It is truly a place you will be proud to call home.
For sale
C$500,000
539 Willow Rd #58, Guelph, ON N1H 7G3
4beds
1baths
Townhouse
Built in ----
-- sqft lot
$-- Zestimate®
C$--/sqft
C$520/mo HOA
What's special
Main floor accessibilitySprawling multi-level livingBright open layoutBeautifully updated kitchenBrand new functional islandSleek new refrigeratorTwo bright generous bedrooms
- 1 day |
- 4 |
- 0 |
Zillow last checked:
Listing updated:
Listed by:
Royal LePage Royal City Realty
Source: TRREB,MLS®#: X13566914 Originating MLS®#: One Point Association of REALTORS
Originating MLS®#: One Point Association of REALTORSFacts & features
Interior
Bedrooms & bathrooms
- Bedrooms: 4
- Bathrooms: 1
Bedroom
- Level: Ground
- Dimensions: 4.57 x 3.17
Bedroom 2
- Level: Ground
- Dimensions: 2.9 x 3.78
Bedroom 3
- Level: Basement
- Dimensions: 2.77 x 5.11
Bedroom 4
- Level: Basement
- Dimensions: 2.77 x 2.72
Bathroom
- Level: Ground
- Dimensions: 2.18 x 1.5
Breakfast
- Level: Ground
- Dimensions: 2.69 x 2.44
Dining room
- Level: Ground
- Dimensions: 2.11 x 3.56
Kitchen
- Level: Ground
- Dimensions: 2.39 x 2.31
Laundry
- Level: Basement
- Dimensions: 2.87 x 5
Living room
- Level: Ground
- Dimensions: 4.34 x 3.56
Other
- Level: Basement
- Dimensions: 2.7 x 3.07
Recreation
- Level: Basement
- Dimensions: 3.4 x 7.06
Utility room
- Level: Basement
- Dimensions: 1.72 x 1.8
Heating
- Forced Air, Gas
Cooling
- Central Air
Appliances
- Laundry: In-Suite Laundry, In Basement
Features
- Primary Bedroom - Main Floor
- Flooring: Carpet Free
- Basement: Finished
- Has fireplace: No
Interior area
- Living area range: 900-999 null
Video & virtual tour
Property
Parking
- Total spaces: 1
Features
- Waterfront features: None
Details
- Parcel number: 717210058
Construction
Type & style
- Home type: Townhouse
- Architectural style: Bungalow
- Property subtype: Townhouse
Materials
- Brick
- Roof: Asphalt Shingle
Community & HOA
HOA
- Services included: Building Insurance Included, Condo Taxes Included, Parking Included
- HOA fee: C$520 monthly
- HOA name: WCC
Location
- Region: Guelph
Financial & listing details
- Annual tax amount: C$3,243
- Date on market: 7/15/2026
Royal LePage Royal City Realty
Royal LePage Royal City Realty
By pressing Contact Agent, you agree that the real estate professional identified above may call/text you about your search, which may involve use of automated means and pre-recorded/artificial voices. You don't need to consent as a condition of buying any property, goods, or services. Message/data rates may apply. You also agree to our Terms of Use. Zillow does not endorse any real estate professionals. We may share information about your recent and future site activity with your agent to help them understand what you're looking for in a home.
Price history
Price history is unavailable.
Public tax history
Tax history is unavailable.
Climate risks
Neighborhood: West Willow Woods
Nearby schools
GreatSchools rating
No schools nearby
We couldn't find any schools near this home.

- C$449,9003 bd2 ba-- sqft539 Willow Rd #19, Guelph, ON N1H7G3For Sale
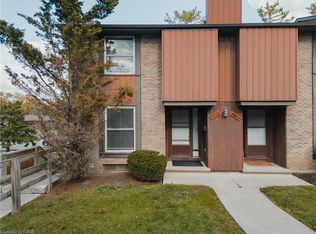
- C$475,0004 bd2 ba1.1k sqft539 Willow Rd #69, Guelph, ON N1H7G3For Sale
- C$---- bd-- ba-- sqft539 Willow Rd #48, Guelph, ON N1H7G3Off Market

- C$385,0003 bd2 ba1.1k sqft539 Willow Rd #66, Guelph, ON N1H7G3Sold
- C$--3 bd2 ba1.8k sqft11 Ferman Dr, Guelph, ON N1H7C8Off Market
- C$--2 bd1 ba948 sqft255 Westwood Rd #D408, Guelph, ON N1H7G8Off Market
- C$--2 bd1 ba948 sqft255 Westwood Rd #D508, Guelph, ON N1H7G8Off Market
- C$--3 bd1 ba1.1k sqft255 Westwood Rd #C204, Guelph, ON N1H7G8Off Market
Similar homes
- C$475,0004 bd2 ba1.1k sqft539 Willow Rd #69, Guelph, ON N1H 7G3For SaleMLS ID #40780995, Cahit Tutak, Salesperson, EXP REALTY. ITSO
- C$499,0004 bd3 ba-- sqft49 Rhonda Rd #119, Guelph, ON N1H 7A4For Sale
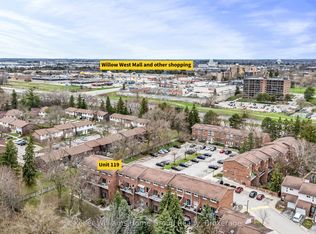 MLS ID #X13156860, Keller Williams Home Group Realty. TRREB
 - C$449,9003 bd2 ba-- sqft539 Willow Rd #19, Guelph, ON N1H 7G3For SaleMLS ID #X12460190, Coldwell Banker Neumann Real Estate. TRREB
- C$505,0004 bd2 ba1.4k sqft2 Worton Ave #4, Guelph, ON N1H 7C5For Sale
 MLS ID #40841582, Andrew Meyer, Salesperson, EXP REALTY. ITSO
 - C$469,9003 bd2 ba1.3k sqft49 Rhonda Rd #90, Guelph, ON N1H 7A4For SaleMLS ID #40836419, Scott Benson, Salesperson, Real Broker Ontario Ltd.. ITSO
- C$499,9002 bd1 ba-- sqft31 Bagot St, Guelph, ON N1H 5T2For SaleMLS ID #X13575368, M1 Real Estate Brokerage Ltd. TRREB
- C$499,9002 bd2 ba1.2k sqft904 Paisley Rd #202, Guelph, ON N1K 0C6For SaleMLS ID #40841713, Bradley Wylde, Salesperson, RE/MAX REAL ESTATE CENTRE INC., BROKERAGE. ITSO
- C$398,0003 bd2 ba1.1k sqft49 Rhonda Rd #70, Guelph, ON N1H 7A4For SaleMLS ID #40846604, Ledi Alushi, Broker, LPT Realty. ITSO
- C$499,9003 bd2 ba-- sqft201 Silvercreek Pkwy N #16, Guelph, ON N1H 3T4For SaleMLS ID #X13175848, LifeStyle International Realty Inc. TRREB
- C$499,0003 bd2 ba-- sqft201 Silvercreek Pkwy N #38, Guelph, ON N1H 3T4For SaleMLS ID #X13153274, Royal Star Realty Inc. TRREB
- C$554,9003 bd2 ba1.2k sqft41 Rhonda Rd #23, Guelph, ON N1H 6H1For SaleMLS ID #40846524, Andra Arnold, Salesperson, Royal LePage Royal City Realty. ITSO
- C$520,0003 bd1 ba-- sqft40 Silvercreek Pkwy N #44, Guelph, ON N1H 7X5For SaleMLS ID #X13153510, eXp Realty. TRREB
- C$359,9993 bd2 ba1.2k sqft65 Silvercreek Pkwy N #301, Guelph, ON N1H 7R9For SaleMLS ID #40847487, Doan Hong Thi Le, Broker, PEAK REALTY LTD.. ITSO
- C$499,9003 bd1 ba-- sqft2 Worton Ave #2, Guelph, ON N1H 7C5For SaleMLS ID #X13249126, Coldwell Banker Neumann Real Estate. TRREB
- C$469,9003 bd1 ba-- sqft40 Silvercreek Pkwy N #30, Guelph, ON N1H 7X5For SaleMLS ID #X13048710, Royal LePage Royal City Realty. TRREB
- C$534,9002 bd2 ba-- sqft180 Marksam Rd #62, Guelph, ON N1H 8G4For SaleMLS ID #X13459692, RE/MAX REAL ESTATE CENTRE INC.. TRREB
- C$489,9002 bd2 ba-- sqft41 Rhonda Rd #20, Guelph, ON N1H 6H1For SaleMLS ID #X13140740, Carlo L Ferraro. TRREB
- C$485,0003 bd2 ba-- sqft31 Greengate Rd #239, Guelph, ON N1H 6R3For SaleMLS ID #X12969118, HomeLife Power Realty Inc. TRREB
- C$500,8772 bd2 ba-- sqft824 Woolwich St #66, Guelph, ON N1H 3W8New ConstructionMLS ID #X13517884, eXp Realty. TRREB
- C$380,0001 bd2 ba-- sqft93 Westwood Rd #405, Guelph, ON N1H 7J7For SaleMLS ID #X13560312, Coldwell Banker Neumann Real Estate. TRREB
