CHARMING BUNGALOW WITH A FULLY FENCED YARD JUST MINUTES FROM DOWNTOWN GUELPH! Welcome to 31 Bagot Street, where comfort, convenience, and outdoor living come together. Perfect for first-time buyers, downsizers, or investors, this beautifully maintained 2-bedroom, 1-bathroom bungalow is ideally located just a 20-minute walk to vibrant downtown Guelph, offering easy access to restaurants, cafés, shopping, parks, the GO Station, and local events. Step inside to discover a bright, inviting interior featuring new flooring throughout and a functional layout designed for everyday living with main floor laundry. The kitchen offers sliding patio doors that lead directly to a brand-new deck, creating the perfect space for summer barbecues, morning coffee, or relaxing evenings overlooking the fully fenced backyard-ideal for children, pets, and entertaining. Enjoy your morning coffee on the welcoming front porch, adding to the home's curb appeal and charm. With parking for 2-3 vehicles, this property offers the convenience of detached living in a sought-after central location. Whether you're looking to get into the market, simplify your lifestyle, or add to your investment portfolio, this move-in-ready bungalow is a fantastic opportunity to own a detached home close to everything Guelph has to offer.
For sale
C$499,900
31 Bagot St, Guelph, ON N1H 5T2
2beds
1baths
Single Family Residence
Built in ----
3,339 Square Feet Lot
$-- Zestimate®
C$--/sqft
C$-- HOA
What's special
Fully fenced yardBright inviting interiorNew flooring throughoutMain floor laundryBrand-new deckWelcoming front porchCurb appeal and charm
- 1 day |
- 20 |
- 1 |
Zillow last checked:
Listing updated:
Listed by:
M1 Real Estate Brokerage Ltd
Source: TRREB,MLS®#: X13575368 Originating MLS®#: One Point Association of REALTORS
Originating MLS®#: One Point Association of REALTORSFacts & features
Interior
Bedrooms & bathrooms
- Bedrooms: 2
- Bathrooms: 1
Heating
- Forced Air, Gas
Cooling
- Central Air
Appliances
- Included: Water Heater
Features
- Primary Bedroom - Main Floor
- Basement: Crawl Space
- Has fireplace: No
Interior area
- Living area range: 700-1100 null
Video & virtual tour
Property
Parking
- Total spaces: 3
Features
- Pool features: None
Lot
- Size: 3,339 Square Feet
Details
- Parcel number: 712770177
Construction
Type & style
- Home type: SingleFamily
- Architectural style: Bungalow
- Property subtype: Single Family Residence
Materials
- Wood
- Foundation: Stone, Other
- Roof: Asphalt Shingle
Utilities & green energy
- Sewer: Sewer
Community & HOA
Location
- Region: Guelph
Financial & listing details
- Tax assessed value: C$221,000
- Annual tax amount: C$3,302
- Date on market: 7/17/2026
M1 Real Estate Brokerage Ltd
M1 Real Estate Brokerage Ltd
By pressing Contact Agent, you agree that the real estate professional identified above may call/text you about your search, which may involve use of automated means and pre-recorded/artificial voices. You don't need to consent as a condition of buying any property, goods, or services. Message/data rates may apply. You also agree to our Terms of Use. Zillow does not endorse any real estate professionals. We may share information about your recent and future site activity with your agent to help them understand what you're looking for in a home.
Price history
Price history is unavailable.
Public tax history
Tax history is unavailable.
Climate risks
Neighborhood: Onward Willow
Nearby schools
GreatSchools rating
No schools nearby
We couldn't find any schools near this home.
- C$699,5003 bd2 ba-- sqft12 Bagot St, Guelph, ON N1H5S9For Sale

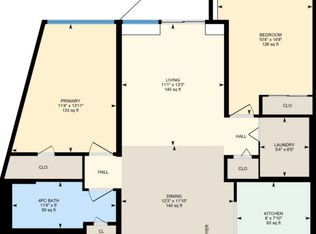
- C$--2 bd1 ba1.1k sqft308-107 Bagot St #308, Guelph, ON N1H5S9Off Market
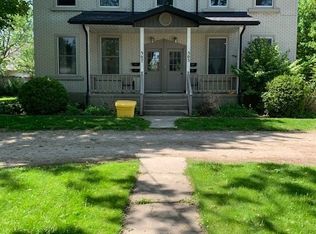
- C$--2 bd1 ba800 sqft305 Paisley Rd #B, Guelph, ON N1H2P8Off Market
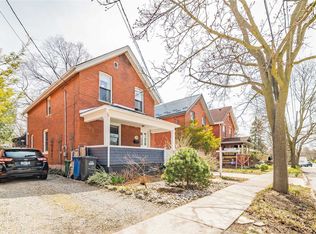
- C$--3 bd1 ba-- sqft298 Suffolk St W, Guelph, ON N1H2K3Off Market
- C$749,9004 bd3 ba1.4k sqft314 Paisley Rd, Guelph, ON N1H2P9For Sale
- C$--4 bd2 ba1.5k sqft90 Merion St, Guelph, ON N1H2M2Off Market
- C$525,0003 bd1 ba1k sqft169 Edinburgh Rd N, Guelph, ON N1H5R6Sold
- C$---- bd-- ba-- sqft344 Paisley Rd, Guelph, ON N1H2P9Off Market
Similar homes
- C$629,0003 bd3 ba1.8k sqft271 London Rd W, Guelph, ON N1H 2C7For Sale
 MLS ID #40825336, Christina Howell-Mclellan, Salesperson, RE/MAX TWIN CITY REALTY INC.. ITSO
 - C$499,9994 bd2 ba1k sqft178 York Rd, Guelph, ON N1E 3G2For Sale
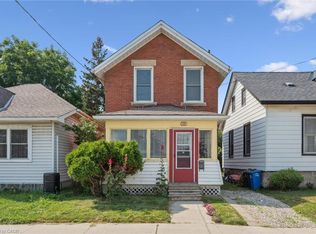 MLS ID #40840879, Andra Arnold, Salesperson, Royal LePage Royal City Realty. ITSO
 - C$429,9002 bd1 ba-- sqft24 Marilyn Dr #704, Guelph, ON N1H 8E9For Sale
 MLS ID #X13567266, McIntyre Real Estate Services Inc.. TRREB
 - C$500,0003 bd3 ba1.2k sqft6 Tamarack Ct, Cambridge, ON N3C 3A8For Sale
 MLS ID #40835967, Colton Davidson, Salesperson, Re/Max Icon Realty. ITSO
 - C$739,9993 bd2 ba1.6k sqft85 Sleeman Ave, Guelph, ON N1H 6G5For SaleMLS ID #40844219, Andra Arnold, Salesperson, Royal LePage Royal City Realty. ITSO
- C$499,9003 bd1 ba-- sqft2 Worton Ave #2, Guelph, ON N1H 7C5For SaleMLS ID #X13249126, Coldwell Banker Neumann Real Estate. TRREB
- C$485,0003 bd2 ba-- sqft31 Greengate Rd #239, Guelph, ON N1H 6R3For SaleMLS ID #X12969118, HomeLife Power Realty Inc. TRREB
- C$739,0003 bd2 ba1.7k sqft116 Emma St, Guelph, ON N1E 1T8For SaleMLS ID #40847134, Varsha Pasel, Salesperson, Royal LePage Royal City Realty. ITSO
- C$639,9005 bd2 ba-- sqft179 Elizabeth St, Guelph, ON N1E 2X5For SaleMLS ID #X13526438, Coldwell Banker Neumann Real Estate. TRREB
- C$549,9003 bd2 ba-- sqft59 Wilsonview Ave, Guelph, ON N1G 2W5For SaleMLS ID #X13518286, Coldwell Banker Neumann Real Estate. TRREB
- C$519,9003 bd2 ba-- sqft383 Edinburgh Rd S #24, Guelph, ON N1G 2K7For SaleMLS ID #X13239768, Coldwell Banker Neumann Real Estate. TRREB
- C$615,0003 bd2 ba-- sqft92 Victoria Rd N, Guelph, ON N1E 5H2For SaleMLS ID #X13110516, Coldwell Banker Neumann Real Estate. TRREB
- C$678,0002 bd2 ba970 sqft87 Cassino Ave, Guelph, ON N1E 2J4For SaleMLS ID #40843287, Frances Snider, Salesperson, Royal LePage Royal City Realty. ITSO
- C$599,0003 bd2 ba1k sqft35 Weichel St, Kitchener, ON N2M 2A7For SaleMLS ID #40848368, Lynne Helen Macdonald, Salesperson, RE/MAX SOLID GOLD REALTY (II) LTD.. ITSO
- C$489,0002 bd2 ba1.1k sqft1099 Union St, Kitchener, ON N2H 6J9For SaleMLS ID #40846573, Ish Ficici, Salesperson, RE/MAX TWIN CITY REALTY INC.. ITSO
- C$455,0003 bd1 ba-- sqft120 Country Club Dr #50, Guelph, ON N1E 3K7For SaleMLS ID #X13463790, Century 21 Heritage House Ltd. TRREB
- C$649,9993 bd3 ba-- sqft9 Holm St, Cambridge, ON N3C 3N3For SaleMLS ID #X13575880, EXP REALTY. TRREB
- C$615,0003 bd2 ba804 sqft468 Highland Rd E, Kitchener, ON N2M 3W7For SaleMLS ID #40848698, Tyler Palubiski, Broker, SHAW REALTY GROUP INC.. ITSO
- C$499,9004 bd1 ba1.3k sqft22 Ramore St, Cambridge, ON N1S 2P8For SaleMLS ID #40843205, Janine Walsh, Salesperson, Royal LePage Wolle Realty. ITSO
- C$599,9003 bd2 ba1k sqft190 Natchez Rd, Kitchener, ON N2B 3L2For SaleMLS ID #40849007, Erin Griesbaum, Salesperson, CITIMAX REALTY LTD.. ITSO
