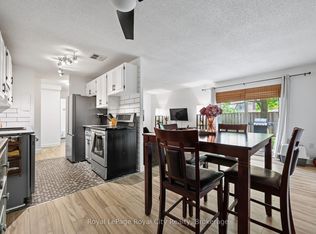
If you are searching for the kind of neighbourhood where families still gather, kids play outside, and neighbours become friends, Sleeman Avenue may be exactly what you have been looking for. Courts naturally create connections, lifelong friendships are formed, and there is a comforting sense that everyone is looking out for the street they call home.This classic four-level sidesplit sits on a generous corner lot at the quiet end of the cul-de-sac and has been lovingly owned by the same family for over 50 years - a remarkable testament to how special this home truly is. Half a century of birthdays, holidays, first steps, and quiet evenings on the porch have unfolded within these walls, and that history is felt the moment you walk through the door. Recently refreshed with new flooring in the living room and all three bedrooms, fresh paint throughout, an updated bathroom with a new vanity and fixtures, and modern lighting, this home blends original character with move-in-ready confidence. Tongue-and-groove pine walls and knotty pine cabinetry set the tone for easy living - the kind of home built for game nights, holiday gatherings, and the everyday moments that turn a house into a home.The traditional layout offers the space and flexibility that made these homes so popular with growing families: three bedrooms and the main bath upstairs, spacious living areas and an extended kitchen on the main floor, an expansive rec room with pub-style decor and bar area, plus a lower level with generous storage, laundry, and a den or hobby space. With a separate entrance, this level offers excellent potential for a future in-law suite or income property.Outside, the fully fenced backyard is ready for summer BBQs with a patio accessible from both the main and lower levels, plus raised garden beds. Out front, the covered porch is the perfect place to wave to neighbours, catch up on the day, and enjoy a street where this home has held a lifetime of memories.
For sale
C$724,999
85 Sleeman Ave, Guelph, ON N1H 6G5
3beds
1,604sqft
Single Family Residence, Residential
Built in ----
-- sqft lot
$-- Zestimate®
C$452/sqft
C$-- HOA
What's special
Generous corner lotFresh paint throughoutModern lightingTongue-and-groove pine wallsKnotty pine cabinetryFully fenced backyardRaised garden beds
- 4 hours
- 0
- 0
Zillow last checked:
Listing updated:
Listed by:
Andra Arnold, Salesperson,
Royal LePage Royal City Realty
Source: ITSO,MLS®#: 40862106Originating MLS®#: Cornerstone Association of REALTORS®
Facts & features
Interior
Bedrooms & bathrooms
- Bedrooms: 3
- Bathrooms: 2
- Full bathrooms: 1
- 1/2 bathrooms: 1
Bedroom
- Level: Second
Bedroom
- Level: Second
Other
- Level: Second
Bathroom
- Features: 4-Piece
- Level: Second
Bathroom
- Features: 2-Piece
- Level: Lower
Dining room
- Level: Main
Family room
- Level: Main
Kitchen
- Level: Main
Living room
- Level: Main
Other
- Description: bar
- Level: Lower
Recreation room
- Level: Lower
Recreation room
- Level: Basement
Storage
- Level: Basement
Storage
- Level: Basement
Utility room
- Level: Basement
Heating
- Forced Air, Natural Gas
Cooling
- Central Air
Appliances
- Included: Water Softener, Dryer, Freezer, Hot Water Tank Owned, Microwave, Refrigerator, Washer
Features
- High Speed Internet
- Basement: Development Potential,Separate Entrance,Full,Finished
- Has fireplace: No
Interior area
- Total structure area: 2,441
- Total interior livable area: 1,604 sqft
- Finished area above ground: 1,604
- Finished area below ground: 837
Video & virtual tour
Property
Parking
- Total spaces: 3
- Parking features: Carport, Private Drive Single Wide
- Uncovered spaces: 2
Features
- Stories: 2
- Patio & porch: Patio
- Fencing: Full
- Frontage type: East
- Frontage length: 39.90
Lot
- Dimensions: 39.9 x
- Features: Urban, Playground Nearby, Public Transit, Quiet Area, Schools, Shopping Nearby
Details
- Additional structures: Shed(s)
- Parcel number: 712730036
- Zoning: RL.1
Construction
Type & style
- Home type: SingleFamily
- Architectural style: Sidesplit
- Property subtype: Single Family Residence, Residential
Materials
- Brick, Vinyl Siding
- Foundation: Poured Concrete
- Roof: Asphalt Shing
Condition
- 51-99 Years
- New construction: No
Utilities & green energy
- Sewer: Sewer (Municipal)
- Water: Municipal-Metered
- Utilities for property: Cable Connected, Cell Service, Fibre Optics, Garbage/Sanitary Collection, Recycling Pickup, Street Lights, Phone Connected, Underground Utilities
Community & HOA
Location
- Region: Guelph
Financial & listing details
- Price per square foot: C$452/sqft
- Annual tax amount: C$4,872
- Date on market: 9/10/2026
- Inclusions: Dryer, Freezer, Hot Water Tank Owned, Microwave, Refrigerator, Washer, Other
Price history
| Date | Event | Price |
|---|---|---|
| 9/10/2026 | Listed for sale | C$724,999C$452/sqft |
Source:  TRREB #X13765592 Report a problem TRREB #X13765592 Report a problem | ||
Public tax history
Tax history is unavailable.
Climate risks
Neighborhood: Onward Willow
Nearby schools
GreatSchools rating
No schools nearby
We couldn't find any schools near this home.


Similar homes
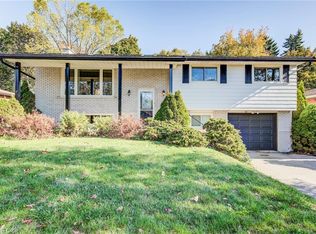
- C$729,9004 bd2 ba1.2k sqft289 Speedvale Ave E, Guelph, ON N1E 1M8For Sale
 MLS ID #40860999, Bradley Wylde, Salesperson, RE/MAX REAL ESTATE CENTRE INC., BROKERAGE. ITSO
 - C$649,0003 bd2 ba1.2k sqft811 Edinburgh Rd S, Guelph, ON N1G 4Z5For Sale
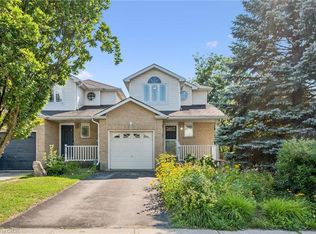 MLS ID #40861422, Andra Arnold, Salesperson, Royal LePage Royal City Realty. ITSO
 - C$799,9004 bd4 ba1.6k sqft121 Imperial Rd N, Guelph, ON N1H 7Z5For Sale
 MLS ID #40857332, Michael Christie, Salesperson, Royal LePage Royal City Realty. ITSO
 - C$724,9003 bd1 ba975 sqft6 Pearl St, Guelph, ON N1E 2E3For Sale
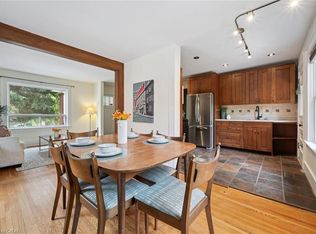 MLS ID #40847344, Bradley Wylde, Salesperson, RE/MAX REAL ESTATE CENTRE INC., BROKERAGE. ITSO
