Welcome to this charming 2-storey detached century home, nestled in a welcoming and diverse Guelph neighborhood, known for its strong sense of community and convenient location. Situated on a quiet street just minutes from downtown, this home offers the perfect blend of character, comfort, and lifestyle - all within walking distance to parks, schools, trendy cafés, and local breweries. Inside, you'll find a beautifully maintained 3-bedroom home filled with timeless character and thoughtful modern updates. Original pine flooring has been professionally refinished, while fresh paint, tasteful wallpaper accents, and all new light fixtures create a warm and stylish atmosphere throughout. The inviting front sunroom is a standout feature, offering privacy through stained glass details and an abundance of natural light - the perfect place to relax and unwind. The kitchen has been thoughtfully updated with pot lights, all-new high-end stainless steel appliances, and a gas stove, making it both functional and stylish for everyday living. The rebuilt gas fireplace(2025) serves as a beautiful focal point in the living room, while the dining room showcases gorgeous built-in cabinetry that perfectly complements the home's character and aesthetic. Upstairs, the bathroom was recently renovated(2023). Major upgrades include a full home rewire completed in 2023, offering peace of mind for years to come. Outside, enjoy a newly redone back yard deck, a charming decorative garden swing, and a generously sized fenced lot, ideal for relaxing or entertaining. The partially finished basement includes an office with a built-in desk and convenient walkout access to the backyard. The home has two separate driveways accommodating up to 5 vehicles in total, offering exceptional practicality. This home truly shows pride of ownership throughout - lovingly maintained, thoughtfully updated, and move-in ready. A rare opportunity to own a character-filled century home in an unbeatable Guelph location
Under contract
C$699,500
12 Bagot St, Guelph, ON N1H 5S9
3beds
2baths
Single Family Residence
Built in ----
2,640 Square Feet Lot
$-- Zestimate®
C$--/sqft
C$-- HOA
What's special
- 44 days |
- 49 |
- 5 |
Zillow last checked:
Listing updated:
Listed by:
RE/MAX NOBLECORP REAL ESTATE
Source: TRREB,MLS®#: X13243738 Originating MLS®#: Toronto Regional Real Estate Board
Originating MLS®#: Toronto Regional Real Estate BoardFacts & features
Interior
Bedrooms & bathrooms
- Bedrooms: 3
- Bathrooms: 2
Primary bedroom
- Level: Second
- Dimensions: 0 x 0
Bedroom 2
- Level: Second
- Dimensions: 0 x 0
Bedroom 3
- Level: Second
- Dimensions: 0 x 0
Bathroom
- Level: Second
- Dimensions: 0 x 0
Dining room
- Level: Main
- Dimensions: 0 x 0
Kitchen
- Level: Main
- Dimensions: 0 x 0
Laundry
- Level: Basement
- Dimensions: 0 x 0
Living room
- Level: Main
- Dimensions: 0 x 0
Other
- Level: Basement
- Dimensions: 0 x 0
Recreation
- Level: Basement
- Dimensions: 0 x 0
Utility room
- Level: Basement
- Dimensions: 0 x 0
Heating
- Forced Air, Gas
Cooling
- Central Air
Appliances
- Included: Water Softener
Features
- Basement: Walk-Up Access,Partially Finished
- Has fireplace: Yes
- Fireplace features: Natural Gas
Interior area
- Living area range: 700-1100 null
Video & virtual tour
Property
Parking
- Total spaces: 5
- Parking features: Private
Features
- Stories: 2
- Patio & porch: Deck, Enclosed
- Pool features: None
Lot
- Size: 2,640 Square Feet
- Features: Fenced Yard
Details
- Additional structures: Garden Shed
- Parcel number: 712770107
Construction
Type & style
- Home type: SingleFamily
- Property subtype: Single Family Residence
Materials
- Brick, Wood
- Foundation: Concrete Block
- Roof: Asphalt Shingle
Utilities & green energy
- Sewer: Sewer
Community & HOA
Community
- Security: Smoke Detector(s), Carbon Monoxide Detector(s)
Location
- Region: Guelph
Financial & listing details
- Annual tax amount: C$3,750
- Date on market: 6/4/2026
RE/MAX NOBLECORP REAL ESTATE
RE/MAX NOBLECORP REAL ESTATE
By pressing Contact Agent, you agree that the real estate professional identified above may call/text you about your search, which may involve use of automated means and pre-recorded/artificial voices. You don't need to consent as a condition of buying any property, goods, or services. Message/data rates may apply. You also agree to our Terms of Use. Zillow does not endorse any real estate professionals. We may share information about your recent and future site activity with your agent to help them understand what you're looking for in a home.
Price history
Price history is unavailable.
Public tax history
Tax history is unavailable.
Climate risks
Neighborhood: Onward Willow
Nearby schools
GreatSchools rating
No schools nearby
We couldn't find any schools near this home.
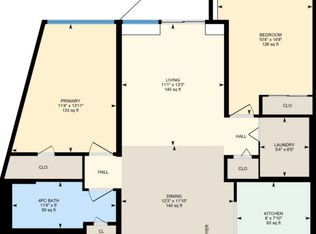
- C$--2 bd1 ba1.1k sqft308-107 Bagot St #308, Guelph, ON N1H5S9Off Market
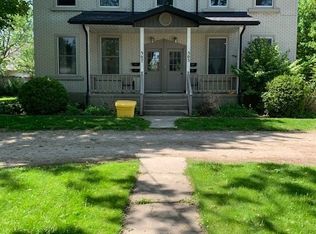
- C$--2 bd1 ba800 sqft305 Paisley Rd #B, Guelph, ON N1H2P8Off Market
- C$499,9002 bd1 ba-- sqft31 Bagot St, Guelph, ON N1H5T2For Sale

- C$749,9004 bd3 ba1.4k sqft314 Paisley Rd, Guelph, ON N1H2P9For Sale

- C$--4 bd2 ba1.5k sqft90 Merion St, Guelph, ON N1H2M2Off Market
- C$---- bd-- ba-- sqft344 Paisley Rd, Guelph, ON N1H2P9Off Market
- C$--5 bd4 ba-- sqft77 Alma St N, Guelph, ON N1H8L5Off Market
- C$1,5001 bd1 ba-- sqft350 Paisley Rd #A, Guelph, ON N1H2P9For Rent
Similar homes
- C$749,9003 bd2 ba-- sqft16 Glasgow St N, Guelph, ON N1H 4V4For Sale
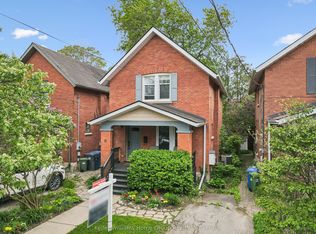 MLS ID #X13557198, Keller Williams Home Group Realty. TRREB
 - C$749,9003 bd2 ba-- sqft28 Chartwell Cres, Guelph, ON N1G 2T7For Sale
 MLS ID #X13566222, Coldwell Banker Neumann Real Estate. TRREB
 - C$799,9002 bd2 ba-- sqft27 Omar St, Guelph, ON N1H 2V5For Sale
 MLS ID #X13469590, Keller Williams Home Group Realty. TRREB
 - C$699,9003 bd2 ba-- sqft418 Imperial Rd S, Guelph, ON N1K 1J9For Sale
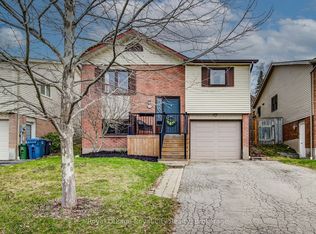 MLS ID #X12981540, Royal LePage Royal City Realty. TRREB
 - C$749,0003 bd2 ba-- sqft190 Metcalfe St, Guelph, ON N1E 4Y3For SaleMLS ID #X13536672, Royal LePage Royal City Realty. TRREB
- C$749,9003 bd2 ba-- sqft324 Waterloo Ave, Guelph, ON N1H 3J8For SaleMLS ID #X13423912, Red Brick Real Estate Brokerage Ltd.. TRREB
- C$710,0003 bd2 ba-- sqft157 Grange St, Guelph, ON N1E 2V7For SaleMLS ID #X13536392, Royal LePage Royal City Realty. TRREB
- C$775,0003 bd2 ba-- sqft14 Verney St, Guelph, ON N1H 1N4For SaleMLS ID #X13219922, ROYAL LEPAGE MEADOWTOWNE REALTY. TRREB
- C$729,8883 bd3 ba-- sqft44 Meyer Dr, Guelph, ON N1E 4H2For SaleMLS ID #X13487200, Keller Williams Home Group Realty. TRREB
- C$770,0003 bd2 ba-- sqft23 Hastings Blvd, Guelph, ON N1E 4G3For SaleMLS ID #X13527934, Keller Williams Home Group Realty. TRREB
- C$735,0003 bd1 ba-- sqft56 Winston Cres, Guelph, ON N1E 2K2For SaleMLS ID #X13492332, Royal LePage Royal City Realty. TRREB
- C$624,9993 bd2 ba-- sqft99 Emma St, Guelph, ON N1E 1V1For SaleMLS ID #X13505606, Coldwell Banker Neumann Real Estate. TRREB
- C$769,9003 bd2 ba-- sqft18 Gateway Dr, Guelph, ON N1H 6W8For SaleMLS ID #X13517934, Coldwell Banker Neumann Real Estate. TRREB
- C$784,9003 bd2 ba-- sqft44 Inverness Dr, Guelph, ON N1E 6K3For SaleMLS ID #X13535394, Century 21 Heritage House Ltd. TRREB
- C$800,0003 bd2 ba-- sqft23 Glenburnie Dr, Guelph, ON N1E 4C4For SaleMLS ID #X13477514, RE/MAX Real Estate Centre Inc. TRREB
- C$669,9003 bd2 ba-- sqft1 Islington Ave, Guelph, ON N1E 1B2For SaleMLS ID #X12963786, Keller Williams Home Group Realty. TRREB
- C$649,9002 bd1 ba-- sqft61 Essex St, Guelph, ON N1H 3K9For SaleMLS ID #X13456728, Keller Williams Home Group Realty. TRREB
- C$849,9994 bd2 ba-- sqft40 Strathmere Pl, Guelph, ON N1H 5L8For SaleMLS ID #X13552346, COLDWELL BANKER ESCARPMENT REALTY. TRREB
- C$729,0002 bd2 ba-- sqft57 Vancouver Dr, Guelph, ON N1E 2G1For SaleMLS ID #X13238878, RE/MAX Real Estate Centre Inc. TRREB
- C$735,0004 bd2 ba-- sqft41 William St, Guelph, ON N1E 5E2For SaleMLS ID #X13420410, RE/MAX Hallmark Realty Limited. TRREB
