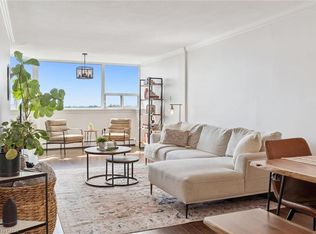
Welcome to 65 Silvercreek Pkwy N, offering over 1,200 sq ft of interior living space above grade. This home stands out with its large living room, creating a bright and inviting central gathering space that opens directly onto a private balcony. The layout is thoughtfully designed, with the kitchen positioned just off the foyer for easy access and smooth daily flow. The primary bedroom is impressively sized, providing ample room for a king bed, workstation, or reading area. Two additional bedrooms offer flexibility for family, guests, or home office use. With two full bathrooms, multiple closets, a dedicated storage room, and well-organized hallways, this condo delivers both comfort and practicality. Located in Guelph’s west end, you’re close to shopping, transit, parks, and everyday amenities. A spacious, functional home perfect for families, downsizers, or investors seeking strong value and convenience.
For sale
C$359,999
65 Silvercreek Pkwy N #301, Guelph, ON N1H 7R9
3beds
1,253sqft
Condo/Apt Unit, Residential, Condominium
Built in ----
-- sqft lot
$-- Zestimate®
C$287/sqft
C$778/mo HOA
What's special
Private balconyMultiple closetsDedicated storage roomWell-organized hallways
- 43 days |
- 27 |
- 0 |
Zillow last checked:
Listing updated:
Listed by:
Doan Hong Thi Le, Broker,
PEAK REALTY LTD.
Source: ITSO,MLS®#: 40847487Originating MLS®#: Cornerstone Association of REALTORS®
Facts & features
Interior
Bedrooms & bathrooms
- Bedrooms: 3
- Bathrooms: 2
- Full bathrooms: 2
- Main level bathrooms: 2
- Main level bedrooms: 3
Other
- Features: 4-Piece, Walk-in Closet
- Level: Main
Bedroom
- Description: Second bedroom
- Level: Main
Bedroom
- Description: Third bedroom
- Level: Main
Bathroom
- Features: 3-Piece
- Level: Main
Bathroom
- Description: Ensuite
- Features: 4-Piece
- Level: Main
Heating
- Baseboard
Cooling
- Central Air
Appliances
- Included: Dishwasher, Range Hood, Refrigerator, Stove
- Laundry: Laundry Room, Lower Level, Shared
Features
- Elevator
- Has fireplace: No
Interior area
- Total structure area: 1,253
- Total interior livable area: 1,253 sqft
- Finished area above ground: 1,253
Video & virtual tour
Property
Parking
- Total spaces: 1
- Parking features: Outside/Surface/Open, Guest
Features
- Stories: 3
- Patio & porch: Open
- Frontage type: North
Lot
- Features: Urban, Ample Parking, Dog Park, City Lot, Highway Access, Hospital, Library, Public Transit, Rec./Community Centre, School Bus Route, Schools, Shopping Nearby
Details
- Parcel number: 717290024
- Zoning: R4-28
- Other equipment: Intercom
Construction
Type & style
- Home type: Condo
- Property subtype: Condo/Apt Unit, Residential, Condominium
- Attached to another structure: Yes
Materials
- Other
- Roof: Other
Condition
- 31-50 Years
- New construction: No
Utilities & green energy
- Sewer: Sewer (Municipal)
- Water: Municipal
Community & HOA
Community
- Security: Smoke Detector
HOA
- Has HOA: Yes
- Amenities included: Elevator(s), Party Room, Parking
- HOA fee: C$778 monthly
Location
- Region: Guelph
Financial & listing details
- Price per square foot: C$287/sqft
- Annual tax amount: C$2,346
- Date on market: 7/16/2026
- Inclusions: Dishwasher, Range Hood, Refrigerator, Smoke Detector, Stove
Price history
| Date | Event | Price |
|---|---|---|
| 7/16/2026 | Listed for sale | C$359,999C$287/sqft |
Source: ITSO #40847487 Report a problem | ||
Public tax history
Tax history is unavailable.
Climate risks
Neighborhood: Onward Willow
Nearby schools
GreatSchools rating
No schools nearby
We couldn't find any schools near this home.
Schools provided by the listing agent
- Elementary: Westwood Ps; Shelldale Ps
- High: Lourdes Catholic H.S., G.C.V.I
Source: ITSO. This data may not be complete. We recommend contacting the local school district to confirm school assignments for this home.
- C$399,9002 bd1 ba866 sqft75 Silvercreek Pkwy N #308, Guelph, ON N1H7R9For Sale

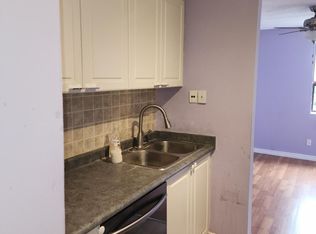
- C$--4 bd2 ba1.6k sqft65 Silvercreek Pkwy N #106, Guelph, ON N1H7R9Off Market
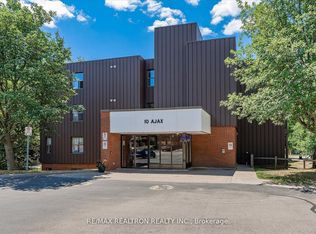
- C$299,9003 bd2 ba-- sqft10 Ajax St #203, Guelph, ON N1H7N6For Sale
- C$269,9003 bd3 ba1k sqft65 Silvercreek Pkwy N #307, Guelph, ON N1H7R9Sold
- C$315,0002 bd1 ba-- sqft65 Silvercreek Pkwy N #404, Guelph, ON N1H7R9For Sale
- C$325,0002 bd1 ba-- sqft7 Ajax St #411, Guelph, ON N1H2A9For Sale
- C$--3 bd3 ba1.4k sqft7 Ajax St #307, Guelph, ON N1H2A9Off Market
- C$---- bd-- ba-- sqft31 Heath Rd, Guelph, ON N1H6G8Off Market
Similar homes
- C$399,9002 bd1 ba866 sqft75 Silvercreek Pkwy N #308, Guelph, ON N1H 7R9For SaleMLS ID #40811469, Rosey Bahra, Salesperson, Royal LePage State Realty Inc.. ITSO
- C$450,0003 bd2 ba1.5k sqft93 Westwood Rd #607, Guelph, ON N1H 7J7For Sale
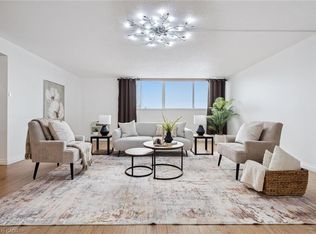 MLS ID #40850290, Andra Arnold, Salesperson, Royal LePage Royal City Realty. ITSO
 - C$429,9002 bd1 ba1k sqft55 Yarmouth St #903, Guelph, ON N1H 7R4For Sale
 MLS ID #40857388, Andra Arnold, Salesperson, Royal LePage Royal City Realty. ITSO
 - C$395,0003 bd2 ba967 sqft63 Conroy Cres #52, Guelph, ON N1G 2V5For Sale
 MLS ID #40823481, Luba Arandjelovic, Salesperson, Real Broker Ontario Ltd.. ITSO
 - C$399,9003 bd1 ba1.1k sqft201 Silvercreek Pkwy N #14, Guelph, ON N1H 3T4For SaleMLS ID #40851525, Faisal Susiwala, Broker of Record, RE/MAX TWIN CITY FAISAL SUSIWALA REALTY. ITSO
- C$469,9003 bd2 ba1.3k sqft49 Rhonda Rd #90, Guelph, ON N1H 7A4For SaleMLS ID #40836419, Scott Benson, Salesperson, Real Broker Ontario Ltd.. ITSO
- C$439,9003 bd2 ba1.7k sqft24 Marilyn Dr #101, Guelph, ON N1H 8E9For SaleMLS ID #40809219, Heidi Horwat, Broker Manager, RE/MAX TWIN CITY REALTY INC.. ITSO
- C$469,0002 bd1 ba815 sqftTen77, Guelph, ON N1G 0E3For SaleMLS ID #40857099, Shaw Hasyj, Salesperson, SHAW REALTY GROUP INC.. ITSO
- C$499,9003 bd3 ba1k sqft1291 Gordon St #420, Guelph, ON N1L 0M5For SaleMLS ID #40855833, Amy Banton, Salesperson, RE/MAX TWIN CITY REALTY INC.. ITSO
- C$399,9001 bd1 ba775 sqftGramercy Park, Guelph, ON N1K 0A7For SaleMLS ID #40837479, Bradley Wylde, Salesperson, RE/MAX REAL ESTATE CENTRE INC., BROKERAGE. ITSO
- C$469,9992 bd2 ba1k sqft90 Ferman Dr #5, Guelph, ON N1H 8E5For SaleMLS ID #40853737, Ryan Moore, Salesperson, KELLER WILLIAMS INNOVATION REALTY. ITSO
- C$369,9003 bd2 ba1.2k sqft24 Midland Dr #306, Kitchener, ON N2A 2A8For SaleMLS ID #40829609, Cindy Cody, Broker, RE/MAX Twin City Realty Inc.. ITSO
- C$360,0002 bd2 ba1.1k sqftThe Regency, Kitchener, ON N2A 3Z9For SaleMLS ID #40848817, Caroline Nichols, Salesperson, ROYAL LEPAGE WOLLE REALTY. ITSO
- C$299,0002 bd1 ba989 sqft24 Midland Dr #403, Kitchener, ON N2A 2A8For SaleMLS ID #40855901, Tony Johal, Broker, RE/MAX TWIN CITY REALTY INC.. ITSO
- C$424,9002 bd2 ba1.3k sqft634 Woodlawn Rd E #A, Guelph, ON N1E 0K4For SaleMLS ID #40844052, Bradley Wylde, Salesperson, RE/MAX REAL ESTATE CENTRE INC., BROKERAGE. ITSO
- C$365,0002 bd2 ba1k sqftThe Regency, Kitchener, ON N2A 3Z9For SaleMLS ID #40851216, Lynne Duff, Salesperson, RE/MAX Twin City Realty Inc.. ITSO
- C$350,0002 bd1 ba931 sqft944 Caledonian Vw #206, Cambridge, ON N3H 1A5For SaleMLS ID #40855364, Alicia Snell, Salesperson, Re/Max Icon Realty. ITSO
- C$369,9002 bd2 ba1k sqft3227 King St E #409, Kitchener, ON N2A 3Z9For SaleMLS ID #40849545, Tony Johal, Broker, RE/MAX TWIN CITY REALTY INC.. ITSO
- C$499,9002 bd2 ba1.2k sqft904 Paisley Rd #202, Guelph, ON N1K 0C6For SaleMLS ID #40841713, Bradley Wylde, Salesperson, RE/MAX REAL ESTATE CENTRE INC., BROKERAGE. ITSO
- C$385,0001 bd1 ba708 sqft1101 Lackner Pl #T5, Kitchener, ON N2A 0L3New ConstructionMLS ID #40858401, Ajay Shah, Broker of Record, HOMELIFE MIRACLE REALTY LTD. ITSO
