Welcome to this beautifully updated 2-bedroom, 1-bathroom condo, offering a bright, open-concept layout designed for comfortable and convenient living. The modern, functional floor plan creates a seamless flow between the kitchen, dining, and living areas, making it perfect for both relaxing at home and entertaining guests. Step outside onto your private balcony, the perfect spot to enjoy your morning coffee, unwind after a long day, or simply take a moment to decompress. The unit has been tastefully updated throughout and offers a clean, contemporary feel that's completely move-in ready. Adding to the convenience, this condo includes underground parking and a private storage locker, giving you the extra space and security you need. Ideally located just minutes from the University of Guelph, grocery stores, restaurants, shopping, transit, and major highway access, this location makes getting around the city effortless. Whether you're a first-time buyer, student, young professional, investor, or looking to downsize, this condo offers an excellent combination of location, lifestyle, and value.
For sale
C$469,000
1077 Gordon St #423, Guelph, ON N1G 0E3
2beds
815sqft
Condo/Apt Unit, Residential, Condominium
Built in 2015
-- sqft lot
$-- Zestimate®
C$575/sqft
C$368/mo HOA
What's special
Bright open-concept layoutModern functional floor planPrivate balconyTastefully updated throughoutClean contemporary feel
- 1 day |
- 3 |
- 0 |
Zillow last checked:
Listing updated:
Listed by:
Shaw Hasyj, Salesperson,
SHAW REALTY GROUP INC.,
Lukas Alexander Linders, Salesperson,
SHAW REALTY GROUP INC.
Source: ITSO,MLS®#: 40857099Originating MLS®#: Cornerstone Association of REALTORS®
Facts & features
Interior
Bedrooms & bathrooms
- Bedrooms: 2
- Bathrooms: 1
- Full bathrooms: 1
- Main level bathrooms: 1
- Main level bedrooms: 2
Bedroom
- Level: Main
Other
- Level: Main
Bathroom
- Features: 4-Piece
- Level: Main
Kitchen
- Level: Main
Living room
- Level: Main
Heating
- Forced Air, Natural Gas
Cooling
- Central Air
Appliances
- Included: Water Heater, Dishwasher, Dryer, Refrigerator, Stove, Washer
- Laundry: In-Suite
Features
- Has fireplace: No
Interior area
- Total structure area: 815
- Total interior livable area: 815 sqft
- Finished area above ground: 815
Video & virtual tour
Property
Parking
- Total spaces: 1
- Parking features: Guest
- Garage spaces: 1
- Details: Assigned Space: B96
Features
- Stories: 1
- Patio & porch: Open
- Frontage type: North
Lot
- Features: Urban, Playground Nearby, Public Transit, Schools, Shopping Nearby
Details
- Parcel number: 719070155
- Zoning: R4
Construction
Type & style
- Home type: Condo
- Architectural style: Apartment
- Property subtype: Condo/Apt Unit, Residential, Condominium
- Attached to another structure: Yes
Materials
- Brick, Block
- Roof: Flat
Condition
- 6-15 Years
- New construction: No
- Year built: 2015
Utilities & green energy
- Sewer: Sewer (Municipal)
- Water: Municipal
Community & HOA
HOA
- Has HOA: Yes
- Amenities included: Parking
- Services included: Building Maintenance, Common Elements, Maintenance Grounds
- HOA fee: C$368 monthly
Location
- Region: Guelph
Financial & listing details
- Price per square foot: C$575/sqft
- Annual tax amount: C$3,919
- Date on market: 8/24/2026
- Inclusions: Dishwasher, Dryer, Refrigerator, Stove, Washer
Price history
| Date | Event | Price |
|---|---|---|
| 8/24/2026 | Listed for sale | C$469,000C$575/sqft |
Source: ITSO #40857099 Report a problem | ||
Public tax history
Tax history is unavailable.
Climate risks
Neighborhood: N1G
Nearby schools
GreatSchools rating
No schools nearby
We couldn't find any schools near this home.
- C$525,5553 bd1 ba-- sqft1077 Gordon St W #119, Guelph, ON N1G0E3For Sale

- C$599,9002 bd2 ba-- sqft1077 Gordon St #242, Guelph, ON N1G0E3For Sale

- C$437,5001 bd1 ba723 sqft1077 Gordon St #333, Guelph, ON N1G0E3Sold
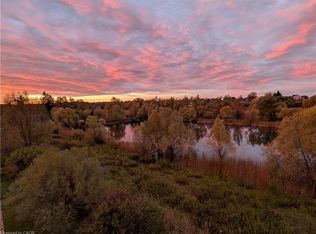
- C$--1 bd1 ba620 sqft1083 Gordon St #409, Guelph, ON N1G0E8Off Market
- C$--1 bd1 ba-- sqft1083 Gordon St, Guelph, ON N1G0E8Off Market
- C$468,3422 bd1 ba806 sqft1077 Gordon St #316, Guelph, ON N1G0E3Sold
- C$3,2004 bd3 ba-- sqft1055 Gordon St, Guelph, ON N1G4X9For Rent
- C$--4 bd3 ba1.9k sqft1055 Gordon St #38, Guelph, ON N1G4X9Off Market
Similar homes
- C$499,9003 bd3 ba1k sqft1291 Gordon St #420, Guelph, ON N1L 0M5For Sale
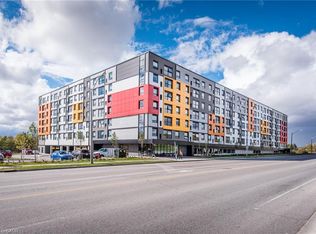 MLS ID #40855833, Amy Banton, Salesperson, RE/MAX TWIN CITY REALTY INC.. ITSO
 - C$489,9992 bd2 ba810 sqft2 Colonial Dr #403, Guelph, ON N1L 0K8For Sale
 MLS ID #40854633, Andra Arnold, Salesperson, Royal LePage Royal City Realty. ITSO
 - C$429,9002 bd1 ba1k sqft55 Yarmouth St #903, Guelph, ON N1H 7R4For Sale
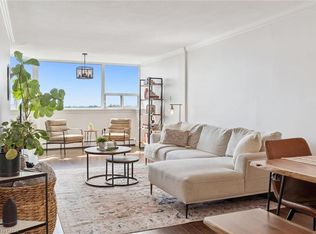 MLS ID #40857388, Andra Arnold, Salesperson, Royal LePage Royal City Realty. ITSO
 - C$459,9002 bd2 ba866 sqft25 Kay Cres #403, Guelph, ON N1L 0P2For Sale
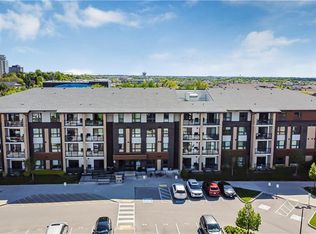 MLS ID #40833518, Shaw Poladian, Broker, RE/MAX REAL ESTATE CENTRE INC., BROKERAGE. ITSO
 - C$514,9992 bd2 ba1.1k sqft26 Elm St, Mapleton, ON N0B 1A0For SaleMLS ID #40855256, Angela Konialian, Salesperson, Right at Home Realty. ITSO
- C$574,9002 bd3 ba1.1k sqft88 Decorso Dr #30, Guelph, ON N1L 0J3For SaleMLS ID #40856510, Bradley Wylde, Salesperson, RE/MAX REAL ESTATE CENTRE INC., BROKERAGE. ITSO
- C$439,9002 bd1 ba865 sqft41 Goodwin Dr #202, Guelph, ON N1L 0E7New ConstructionMLS ID #40836658, Lincoln Farrell, Broker Manager, RE/MAX Real Estate Centre Inc.. ITSO
- C$649,0003 bd3 ba1.1k sqft87 Rodgers Rd, Guelph, ON N1G 4Z5For SaleMLS ID #40857871, Michael Christie, Salesperson, Royal LePage Royal City Realty. ITSO
- C$539,9992 bd2 ba893 sqft2 Colonial Dr #113, Guelph, ON N1L 0K8For SaleMLS ID #40843960, Andra Arnold, Salesperson, Royal LePage Royal City Realty. ITSO
- C$469,9992 bd2 ba1k sqft90 Ferman Dr #5, Guelph, ON N1H 8E5For SaleMLS ID #40853737, Ryan Moore, Salesperson, KELLER WILLIAMS INNOVATION REALTY. ITSO
- C$509,0001 bd1 ba945 sqftGordon Square Tower One, Guelph, ON N1L 0P4For SaleMLS ID #40852786, Bradley Wylde, Salesperson, RE/MAX REAL ESTATE CENTRE INC., BROKERAGE. ITSO
- C$497,9001 bd1 ba894 sqftGordon Square, Guelph, ON N1L 0P4For SaleMLS ID #40851815, Evelyn D Lopes, Salesperson, Re/Max REALTY SERVICES INC M. ITSO
- C$569,9003 bd2 ba1.2k sqft31 Schroder Cres #21, Guelph, ON N1E 7M6For SaleMLS ID #40857729, Bradley Wylde, Salesperson, RE/MAX REAL ESTATE CENTRE INC., BROKERAGE. ITSO
- C$534,9992 bd2 ba852 sqft35 Kingsbury Sq #121, Guelph, ON N1L 0J4For SaleMLS ID #40844970, Andra Arnold, Salesperson, Royal LePage Royal City Realty. ITSO
- C$674,9992 bd1 ba894 sqft22 Boult Ave, Guelph, ON N1E 5W7For SaleMLS ID #40858227, Andra Arnold, Salesperson, Royal LePage Royal City Realty. ITSO
- C$369,9992 bd2 ba598 sqft64 Frederick Dr #204, Guelph, ON N1L 0P3For SaleMLS ID #40830265, Jason Miller, Salesperson, RE/MAX TWIN CITY REALTY INC.. ITSO
- C$658,0002 bd2 ba1.1k sqftThe Mill Lofts, Guelph, ON N1E 7K1For SaleMLS ID #40856812, Julia Vanderklok, Salesperson, Royal LePage Realty Plus Oakville Ltd.. ITSO
- C$639,9002 bd1 ba994 sqft25 Morris St, Guelph, ON N1E 5M1For SaleMLS ID #40854196, Tony Monteiro, Salesperson, ROYAL LEPAGE CROWN REALTY SERVICES INC.. ITSO
- C$479,0003 bd2 ba1.2k sqft125 Sekura Cres #13, Cambridge, ON N1R 8B4For SaleMLS ID #40856110, Aga Saunders, Salesperson, RE/MAX Twin City Realty Inc.. ITSO
- C$499,9002 bd1 ba840 sqftMini Lakes, Puslinch, ON N0B 2J0For SaleMLS ID #40852547, Lincoln Farrell, Broker Manager, RE/MAX Real Estate Centre Inc.. ITSO
