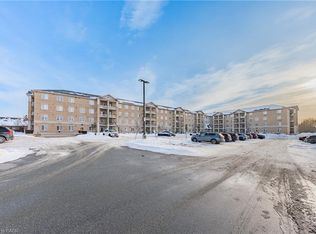
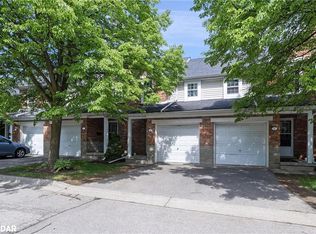
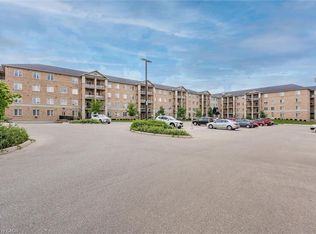
2 ROOMS FOR RENT BRIGHT, MODERN END-UNIT TOWNHOUSE | 1055 GORDON ST, UNIT 38 Available immediately | Lease minimum until April 30, 2027 or later Ideal for 1, or 2 students looking for a clean, spacious, and well-located home 20 MINUTE WALK from the University of Guelph in a quiet, safe neighbourhood with a responsive landlord who takes care of everything! PRICING $900/month for regular size rooms + utilities Utilities (hydro, gas, water, internet) split equally among tenants estimated ~$65/person/month All-in cost: ~$965/month per person for regular size bedroom First and last month's rent required MAJOR UPGRADE COMING SUMMER 2026 (included in your lease at no extra cost!) Full repaint throughout downstairs Full repaint of the kitchen cabinet Some or all work may be completed before you move in; everything finished by end of June 2026 You get to enjoy a freshly updated, modern home at the same price! ROOMS AVAILABLE (upper floor very bright, lots of windows) Bedroom 1 generous size with closet Bedroom 2 generous size with closet All upper-floor rooms share a 3-piece bathroom with vanity. Note: Two friendly, social tenants already occupy the home one in the basement bedroom and one upstairs both great housemates, clean and easy to live with THE HOME Upper floor: 3 bright bedrooms with closets (end-unit = extra windows & natural light on two sides) 3-piece bathroom with vanity Main floor: Furnished living room Modern kitchen with brand new fridge & stove (2026), dishwasher (2022), vinyl floors Sliding doors opening onto a shared patio deck 2-piece powder room Basement: In-unit washer & dryer (no coin laundry, no trips outside!) 3-piece bathroom with ceramic tiles Walkout to private fenced backyard Shared storage space available to all tenants END-UNIT ADVANTAGE Only one shared wall significantly quieter than interior units Extra windows on the side more natural light throughout More privacy inside and outside Private fenced backyard exclusively for your unit RESPONSIVE LANDLORD REPAIRS HANDLED WITHIN 24 48 HOURS Breakdowns and repairs are dealt with quickly and at no cost to tenants. You'll never be left waiting weeks for something to get fixed. This is a well-maintained, cared-for home with a landlord who is reachable and reliable. TRANSIT & GETTING TO CAMPUS Only 1.6 km from University of Guelph campus 3 min by bus | 6 min by bike | 16 min on foot | 3 min by car From home campus: 99N Mainline North, 99S Mainline South, 2 College Edinburgh, 5 Goodwin, 56U Colonial From campus home: 99S Mainline South, 1 Edinburgh College NEARBY SHOPPING ALL BY BUS, NO CAR NEEDED No Frills (groceries) 2 min by bus To No Frills: 99N, 99S, 2 College Edinburgh, 5 Goodwin, 56U Colonial Back home: 99S, 1 Edinburgh College Walmart 10 min by bus To Walmart: 2 College Edinburgh, 15 College Back home: 17 Woodlawn Watson, 2 College Edinburgh Metro 12 min by bus To Metro: 2 College Edinburgh, 15 College, 17 Woodlawn Watson Back home: 2 College Edinburgh Restaurants, cafes, shops & green spaces all close by. EVERYTHING INCLUDED IN RENT Single car garage (interior access from inside the house) 1 outdoor parking spot (no extra cost) Bike storage in garage Basement storage (shared, available to all tenants) 100+ Mbps WIFI already installed fast & reliable In-unit washer & dryer Furnished living room Gas heating & central AC Water softener Dishwasher Shared patio deck Private fenced backyard Quiet, safe, residential neighbourhood Responsive landlord repairs within 24 48 hours HOUSE RULES Strictly no smoking or vaping (inside or outside on the property) No pets Looking for mature, clean, and tidy renters only REQUIREMENTS First and last month's rent Credit, reference, or employment check (where applicable) CONTACT CALL, TEXT, OR EMAIL WHICHEVER IS EASIEST FOR YOU Showings available anytime just reach out with your availability and we'll arrange something that works for you. Don't wait rooms like this go fast!
This property is not currently displayed as for sale or rent on Zillow. This may be different from what's on other websites or public sources.