Skip main navigation
Off market
Street View
  • Price Unknown

    196 Harpin Way E, Centre Wellington, ON N1M 0H2

    0beds
    3baths
    SingleFamily
    Built in ----
    -- sqft lot
    $-- Zestimate®
    C$--/sqft
    C$3,338 Estimated rent

    Home value

    Not available

    Estimated sales range

    Not available

    Not available

    Loading
    Loading...

    Owner options

    List your home for rent

    C$3,338/mo

    Rent Zestimate®

    Find your next renter with Zillow Rental Manager. Plus, with online applications, you can quickly screen prospective tenants – for free.

    Learn more

    C$3,338/mo

    Rent Zestimate®

    Refinance and save

    Refinancing to a lower rate could help reduce your monthly payments and save thousands over the life of the loan.

    See today's rates

    Explore your selling options

    Work with a Zillow partner agent

    Leverage their expertise and Zillow's premium Showcase listings to get your home seen by more buyers.

    Get started

    List with your own agent

    Get your home in front of millions of buyers by listing it on Zillow.

    Learn how to do it

    Sell it yourself

    Take full control of how buyers see your home on Zillow by listing For Sale by Owner (FSBO).

    List your home

    What's special

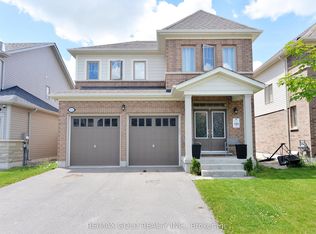
    Fantastic home on a quiet private cul-de-sac in a prime residential neighnourhood. This 4 bedroom upgraded home is situated on a pie shaped lot with ample parking(with no sidewalk). Lots of space here for a growing family. Open up and step through the custom glass entrance doors into an amazing, spacious and bright main level with 9'ceilings.On this level you'll appreciate the massive and functional top tier custom crafted kitchen with stone countertops, centre island, induction cooktop and stainless appliances. Loads of upgraded cupboard space with plenty of extras like a spice drawer, recycle bin and extra deep and full extension drawers all with the "soft close" feature. There is both a formal dining space and informal dinette/breakfast area adjacent to the kitchen with walkout to the yard. At the end of a long day you can cozy up in the great room with a custom mantled gas fireplace with built-in shelving and enjoy a movie. Heading up the upgraded oak staircase to the second level you'll find 4 good sized bedrooms and a 5pc main bathroom . The primary bedroom suite is massive with a large walk-in closet and it's own 5 pc bathroom with stone countertop and under mount sinks and a separate soaker tub. A second floor laundry makes life a little easier as well. The other 3 bedrooms are spacious, bright and cheery with oversize windows. All the flooring has been upgraded to hardwood and stone tile throughout the home. Over $90,000 was spent on upgrades! Basement is full and ready for you finishing ideas with a 3 piece bathroom rough-in.The location is ideal within a short walk to medical centre, new hospital, parks and church. Just 15 minutes to Guelph and 25 minutes to Waterloo. Come see it today...I think you're going to love it!

    This property is off market, which means it's not currently listed for sale or rent on Zillow. This may be different from what's available on other websites or public sources.
    Facts & features

    Interior

    Bedrooms & bathrooms
    • Bedrooms: 0
    • Bathrooms: 3

    Property

    Details
    • Parcel number: 714040410

    Construction

    Type & style
    • Home type: SingleFamily

    Community & HOA

    Location
    • Region: Centre Wellington

    Price history

    DateEventPrice
    7/21/2022Listing removed--
    Source: HomeLife Report a problem
    6/29/2022Price changeC$1,110,000+11%
    Source: HomeLife #40272135 Report a problem
    6/8/2022Listed for saleC$999,900
    Source: HomeLife #40272135 Report a problem

    Public tax history

    Tax history is unavailable.

    Neighborhood: N1M

    Nearby schools

    GreatSchools rating

    No schools nearby

    We couldn't find any schools near this home.