Peaceful is a good adjective to describe this land. But so is organic, pastoral and agri food ready. The current steward of the land is hoping to find someone who will carry on his dream. Maple syrup, bee hives, electricity, Geo thermal systems, sixty acres of hay are just some of what this property offers. A large artesian fed pond supports a thriving trout population. Once a private air strip was part of this property with an oversized coverall used as a hanger! A large home that has the ability to feel comfortable but also act as a lodge to host large groups while entertaining. The original farmhouse still remains as part of the standing structures. So much more to offer! Book a showing to experience what this property has to offer.
For sale
C$7,600,000
9121 Erin Garafraxa Line, Erin, ON L0N 1N0
4beds
4baths
Single Family Residence
Built in ----
93 Square Feet Lot
$-- Zestimate®
C$--/sqft
C$-- HOA
What's special
Large artesian fed pondOriginal farmhouse still remains
- 2 days |
- 1 |
- 1 |
Zillow last checked:
Listing updated:
Listed by:
Real Broker Ontario Ltd.
Source: TRREB,MLS®#: X13709944 Originating MLS®#: One Point Association of REALTORS
Originating MLS®#: One Point Association of REALTORSFacts & features
Interior
Bedrooms & bathrooms
- Bedrooms: 4
- Bathrooms: 4
Primary bedroom
- Level: Main
- Dimensions: 15'5X13'2
Bedroom
- Features: Ensuite Bath
- Level: Basement
- Dimensions: 6.38 x 3.65
Bedroom
- Level: Main
- Dimensions: 12'6X9'8
Bedroom
- Level: Basement
- Dimensions: 6.38 x 3.81
Dining room
- Level: Main
- Dimensions: 15'6X13'2
Great room
- Level: Basement
- Dimensions: 9.04 x 5.96
Kitchen
- Level: Main
- Dimensions: 13'9X13'4
Laundry
- Level: Main
- Dimensions: 2.57 x 2.55
Living room
- Level: Main
- Dimensions: 11'4X9'2
Mud room
- Level: Main
- Dimensions: 30'6X11
Office
- Level: Main
- Dimensions: 12'1X12'8
Other
- Level: Main
- Dimensions: 18'6X16'9
Other
- Level: Basement
- Dimensions: 9.2 x 4.27
Recreation
- Level: Basement
- Dimensions: 16.13 x 6.51
Sunroom
- Level: Main
- Dimensions: 19'4X16'6
Heating
- Forced Air, Ground Source
Cooling
- Central Air
Features
- Other, Central Vacuum
- Basement: Walk-Out Access,Full
- Has fireplace: Yes
Interior area
- Living area range: 3000-3500 null
Video & virtual tour
Property
Parking
- Total spaces: 13
- Parking features: Circular Driveway, Private, Lane
- Has garage: Yes
Features
- Patio & porch: Porch, Patio, Deck
- Exterior features: Canopy, Landscaped, Privacy
- Pool features: None
- Has view: Yes
- View description: Pond, Water
- Has water view: Yes
- Water view: Pond,Water,Direct
- Waterfront features: Dock, None, Pond
Lot
- Size: 93 Square Feet
- Features: Clear View, Lake/Pond, Level, Library, Place Of Worship, Wooded/Treed, Irregular Lot
- Topography: Wooded/Treed,Level,Open Space,Flat,Sloping
Details
- Additional structures: Barn, Box Stall, Drive Shed, Fence - Partial, Greenhouse, Paddocks, Out Buildings, Quonset, Other
- Parcel number: 711380270
Construction
Type & style
- Home type: SingleFamily
- Architectural style: Bungalow
- Property subtype: Single Family Residence
- Attached to another structure: Yes
Materials
- Other, Hardboard
- Foundation: Poured Concrete
- Roof: Other
Utilities & green energy
- Sewer: Septic
- Water: Drilled Well
- Utilities for property: Electricity Connected, Garbage Pickup, Recycling Pickup
Community & HOA
Community
- Security: Alarm System
Location
- Region: Erin
Financial & listing details
- Tax assessed value: C$2,082,000
- Annual tax amount: C$9,800
- Date on market: 8/25/2026
Price history
Price history is unavailable.
Public tax history
Tax history is unavailable.
Climate risks
Neighborhood: L0N
Nearby schools
GreatSchools rating
No schools nearby
We couldn't find any schools near this home.
- C$3,649,0003 bd4 ba-- sqft111440 11th Line, East Garafraxa, ON L9W7A4For Sale

- C$1,675,0005 bd4 ba-- sqft9170 Side Road 27, Erin, ON L0N1N0For Sale
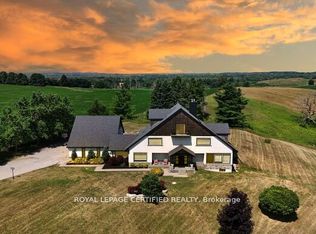
- C$3,890,0006 bd7 ba-- sqft9255 Side Road 27, Erin, ON L0N1N0For Sale
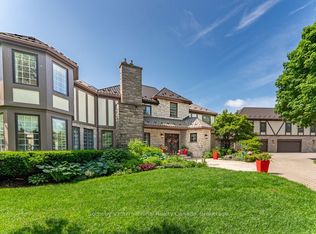
- C$899,0009 sqft31001 9th Line, East Garafraxa, ON N0B1J0Lot/Land

- C$865,0003 bd3 ba1.2k sqft6138 Trafalgar Rd, Erin, ON L0N1N0Sold
- C$1,250,0004 bd3 ba-- sqft62280 County Road 3 Rd, East Garafraxa, ON L9W7H9For Sale
- C$1,050,0006 bd2 ba-- sqft6022 Trafalgar Rd, Erin, ON L0N1N0For Sale
- C$589,9993 bd1 ba-- sqft191290 13th Line, East Garafraxa, ON L9W7B5For Sale
Similar homes
- C$7,250,0005 bd6 ba-- sqft5211 10th Line, Erin, ON N0B 1T0For Sale
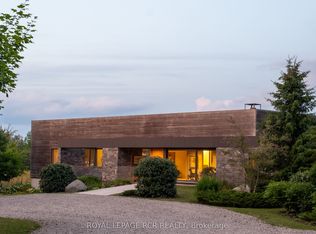 MLS ID #X12355341, ROYAL LEPAGE RCR REALTY. TRREB
 - C$4,799,0007 bd6 ba-- sqft6089 1st Line, Erin, ON L0N 1N0For Sale
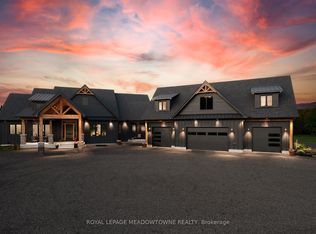 MLS ID #X13562150, ROYAL LEPAGE MEADOWTOWNE REALTY. TRREB
 - C$6,800,0006 bd4 ba-- sqft14650 Heart Lake Rd, Caledon, ON L7C 2J7For Sale
 MLS ID #W13531474, ROYAL LEPAGE PREMIUM ONE REALTY. TRREB
 - C$4,750,0004 bd5 ba-- sqft446 The Grange Side Rd, Caledon, ON L7K 1G4For Sale
 MLS ID #W13646518, CHESTNUT PARK REAL ESTATE LIMITED. TRREB
 - C$6,995,0005 bd7 ba-- sqft75 Queen St, Guelph, ON N1E 4R9For SaleMLS ID #X13592456, ROYAL LEPAGE REAL ESTATE SERVICES HEAPS ESTRIN TEAM. TRREB
- C$5,999,9005 bd3 ba-- sqft19246 Centreville Creek Rd, Caledon, ON L7K 2N1For SaleMLS ID #W13653982, RE/MAX REALTY SERVICES INC.. TRREB
- C$6,950,0004 bd6 ba-- sqft14249 10th Line, Halton Hills, ON L7G 4S8For SaleMLS ID #W13224310, ROYAL LEPAGE MEADOWTOWNE REALTY. TRREB
- C$6,499,9005 bd7 ba6.3k sqft26 Autumn Cir, Halton Hills, ON L0P 1H0For SaleMLS ID #40833943, David Robbio, Broker, REAL BROKER ONTARIO LTD BROKERAGE 1800R. ITSO
- C$5,199,0005 bd8 ba-- sqft16735 Shaws Creek Rd, Caledon, ON L7K 1K9For SaleMLS ID #W13480840, RE/MAX REALTY SPECIALISTS INC.. TRREB
- C$4,299,0007 bd8 ba-- sqft14374 Kennedy Rd, Caledon, ON L7C 2G3For SaleMLS ID #W13681670, COLDWELL BANKER THE REALTY GROUP. TRREB
- C$4,999,0006 bd5 ba-- sqft18101 Shaws Creek Rd, Caledon, ON L7K 0E8For SaleMLS ID #W13228544, SOTHEBY'S INTERNATIONAL REALTY CANADA. TRREB
- C$8,999,0005 bd3 ba-- sqft2330 N King St, Caledon, ON L7C 0R2For SaleMLS ID #W12917100, EXP REALTY. TRREB
- C$8,499,9006 bd8 ba-- sqft13160 Nassagaweya Esquesing Townline, Milton, ON L7J 2L7For SaleMLS ID #W12438371, ROYAL LEPAGE MEADOWTOWNE REALTY. TRREB
- C$5,849,9996 bd8 ba8.4k sqft13311 6th Line, Nassagaweya Milton, ON L7J 2L7New ConstructionMLS ID #40837231, Karen Paul, Salesperson, Keller Williams Edge Realty. ITSO
- C$4,599,0004 bd3 ba-- sqft5258 Winston Churchill Blvd, Erin, ON N0B 1T0For SaleMLS ID #X13648806, ROYAL LEPAGE RCR REALTY. TRREB
- C$5,499,0005 bd3 ba-- sqft4376 The Grange Side Rd, Caledon, ON L7C 0C6For SaleMLS ID #W13465540, CASTLEMORE REAL ESTATE LIMITED. TRREB
- C$4,600,0007 bd4 ba-- sqft433143 4th Line, Amaranth, ON L9W 0P1For SaleMLS ID #X12057213, PARKER COULTER REALTY BROKERAGE INC.. TRREB
- C$6,399,0006 bd10 ba-- sqft9 Flaherty Ln, Caledon, ON L7K 2P2For SaleMLS ID #W13565682, SAM MCDADI REAL ESTATE INC.. TRREB
- C$5,995,0006 bd4 ba-- sqft893053 6th Line, Amaranth, ON L9W 0M4For SaleMLS ID #X13224222, COLDWELL BANKER RONAN REALTY. TRREB
- C$10,000,0004 bd2 ba-- sqft996 Scotland St, Centre Wellington, ON N1M 1Y7For SaleMLS ID #X13616002, Keller Williams Home Group Realty. TRREB
