A rare opportunity to secure one of Centre Wellington's most significant strategic landholdings. Encompassing approximately 107 acres, including 75 workable acres, this exceptional property is immediately adjacent to the Centre Wellington Settlement Area Boundary, placing it in a highly desirable location where future growth and development are anticipated. As Centre Wellington continues to experience strong residential and commercial expansion, the demand for additional lands to accommodate long-term growth is expected to continue. With existing neighbourhoods located nearby and municipal infrastructure advancing toward the south end of Fergus, this property is exceptionally positioned as a potential future expansion area. Properties bordering an established settlement boundary are increasingly scarce, making this an outstanding opportunity to invest in a substantial landholding with significant long-term upside. In the meantime, the property offers an exceptional rural lifestyle and productive agricultural operation. The beautifully restored 3,810 sq. ft. stone home has been thoughtfully updated while preserving its historic character and features 4 bedrooms, 2 bathrooms, spacious living areas, and quality craftsmanship throughout. Complementing the residence is a remarkable early 1900s bank barn, large drive shed, and mature wood lot. Whether your vision is to enjoy a distinguished country estate, continue farming, or acquire a premier investment property with exceptional future potential, this offering represents a unique opportunity to own a landmark farm in one of Wellington County's most sought-after growth corridors. Large, contiguous land parcels in this location rarely become available, making this a legacy investment for today and the generations ahead.
For sale
C$10,000,000
996 Scotland St, Centre Wellington, ON N1M 1Y7
4beds
2baths
Single Family Residence
Built in ----
107 Square Feet Lot
$-- Zestimate®
C$--/sqft
C$-- HOA
What's special
Quality craftsmanship throughoutLarge drive shedMature wood lot
- 8 days |
- 12 |
- 0 |
Zillow last checked:
Listing updated:
Listed by:
Keller Williams Home Group Realty
Source: TRREB,MLS®#: X13616002 Originating MLS®#: One Point Association of REALTORS
Originating MLS®#: One Point Association of REALTORSFacts & features
Interior
Bedrooms & bathrooms
- Bedrooms: 4
- Bathrooms: 2
Primary bedroom
- Level: Second
- Dimensions: 7.3 x 7.16
Bedroom
- Level: Second
- Dimensions: 4.41 x 3.04
Bedroom
- Level: Second
- Dimensions: 4.4 x 2.93
Bedroom
- Level: Second
- Dimensions: 4.26 x 5.33
Bathroom
- Level: Main
- Dimensions: 1.41 x 2.85
Bathroom
- Level: Second
- Dimensions: 3.39 x 2.41
Other
- Level: Basement
- Dimensions: 1.07 x 5.51
Dining room
- Level: Main
- Dimensions: 4.3 x 3.8
Family room
- Level: Main
- Dimensions: 6.9 x 6.03
Kitchen
- Level: Main
- Dimensions: 4.24 x 4.39
Laundry
- Level: Main
- Dimensions: 2.5 x 2.94
Living room
- Level: Main
- Dimensions: 6.73 x 8.56
Mud room
- Level: Main
- Dimensions: 2.54 x 4.47
Recreation
- Level: Basement
- Dimensions: 5.54 x 5.29
Utility room
- Level: Basement
- Dimensions: 6.82 x 8.49
Heating
- Forced Air, Propane
Cooling
- Central Air
Appliances
- Included: Water Heater, Water Softener
Features
- Basement: Full,Partially Finished
- Has fireplace: Yes
- Fireplace features: Family Room, Living Room, Propane, Wood Burning Stove
Interior area
- Living area range: 3500-5000 null
Video & virtual tour
Property
Parking
- Total spaces: 20
- Parking features: Garage Door Opener
- Has garage: Yes
Features
- Stories: 2
- Patio & porch: Deck, Porch
- Exterior features: Landscaped
- Pool features: None
- Has view: Yes
- View description: Forest, Trees/Woods
- Waterfront features: None
Lot
- Size: 107 Square Feet
- Features: Greenbelt/Conservation, Hospital, Library, Park, Rec./Commun.Centre, School, Irregular Lot
Details
- Additional structures: Bank Barn, Drive Shed
- Parcel number: 711340025
Construction
Type & style
- Home type: SingleFamily
- Property subtype: Single Family Residence
Materials
- Stone, Wood
- Foundation: Poured Concrete, Stone
- Roof: Asphalt Shingle
Utilities & green energy
- Sewer: Septic
Community & HOA
Location
- Region: Centre Wellington
Financial & listing details
- Tax assessed value: C$1,390,000
- Annual tax amount: C$7,161
- Date on market: 7/29/2026
K
Keller Williams Home Group Realty
By pressing Contact Agent, you agree that the real estate professional identified above may call/text you about your search, which may involve use of automated means and pre-recorded/artificial voices. You don't need to consent as a condition of buying any property, goods, or services. Message/data rates may apply. You also agree to our Terms of Use. Zillow does not endorse any real estate professionals. We may share information about your recent and future site activity with your agent to help them understand what you're looking for in a home.
Price history
Price history is unavailable.
Public tax history
Tax history is unavailable.
Climate risks
Neighborhood: N1M
Nearby schools
GreatSchools rating
No schools nearby
We couldn't find any schools near this home.
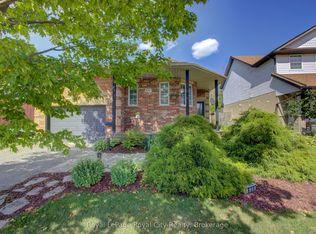
- C$829,9003 bd2 ba-- sqft830 Scotland St, Centre Wellington, ON N1M3R9For Sale
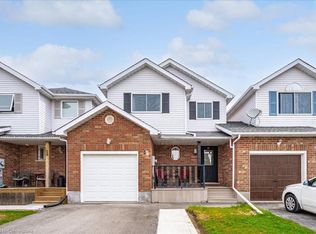
- C$653,0003 bd2 ba1.4k sqft22 Robertson St, Centre Wellington, ON N1M3P8Sold
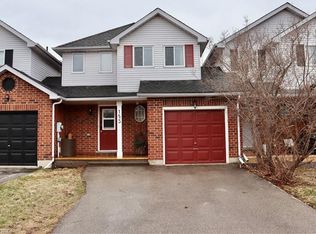
- C$660,0003 bd3 ba1.2k sqft153 Tait Cres, Centre Wellington, ON N1M3P5Sold
- C$769,0004 bd3 ba-- sqft296 Tait Cres, Centre Wellington, ON N1M3P7For Sale

- C$---- bd-- ba-- sqft325 Tait Cres, Centre Wellington, ON N1M3P8Off Market
- C$---- bd-- ba-- sqft587 McTavish St, Centre Wellington, ON N1M3V5Off Market
- C$1,350,0004 bd3 ba2.9k sqft935 Scotland St, Centre Wellington, ON N1M3L8Sold
- C$735,0005 bd2 ba1k sqft571 McTavish St, Centre Wellington, ON N1M3R1Sold
Similar homes
- C$8,775,0004 bd8 ba6.5k sqft1546 Maryhill Rd, Woolwich, ON N0B 2B0For Sale
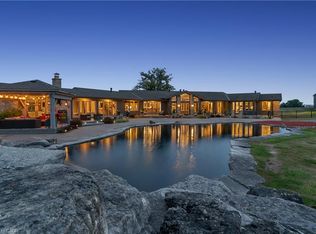 MLS ID #40811874, Patricia Inacio, Salesperson, Corcoran Horizon Realty. ITSO
 - C$7,999,0006 bd5 ba-- sqft50 Mill St W, Centre Wellington, ON N0B 1S0For Sale
 MLS ID #X12472597, ROYAL LEPAGE RCR REALTY. TRREB
 - C$6,995,0005 bd7 ba-- sqft75 Queen St, Guelph, ON N1E 4R9For Sale
 MLS ID #X13592456, ROYAL LEPAGE REAL ESTATE SERVICES HEAPS ESTRIN TEAM. TRREB
 - C$8,499,9006 bd8 ba-- sqft13160 Nassagaweya Esquesing Townline, Milton, ON L7J 2L7For Sale
 MLS ID #W12438371, ROYAL LEPAGE MEADOWTOWNE REALTY. TRREB
 - C$5,199,0005 bd8 ba-- sqft16735 Shaws Creek Rd, Caledon, ON L7K 1K9For SaleMLS ID #W13480840, RE/MAX REALTY SPECIALISTS INC.. TRREB
- C$7,250,0005 bd6 ba-- sqft5211 10th Line, Erin, ON N0B 1T0For SaleMLS ID #X12355341, ROYAL LEPAGE RCR REALTY. TRREB
- C$8,750,0005 bd5 ba3.2k sqft1492 Maple Bend Rd, Woolwich, ON N0B 1M0For SaleMLS ID #40745076, Greg R. Hallman, Salesperson, Sotheby's International Realty Canada. ITSO
- C$8,500,0003 bd1 ba-- sqft249 Sunview St, Waterloo, ON N2L 3V8For SaleMLS ID #X12781416, BAY STREET GROUP INC.. TRREB
- C$5,900,0006 bd1 ba-- sqft1183 Northfield Dr E, Woolwich, ON N0B 2V0For SaleMLS ID #40833213, Jillian Leclair, Salesperson, Corcoran Horizon Realty. ITSO
- C$5,849,9996 bd8 ba8.4k sqft13311 6th Line, Nassagaweya Milton, ON L7J 2L7New ConstructionMLS ID #40837231, Karen Paul, Salesperson, Keller Williams Edge Realty. ITSO
- C$5,998,0005 bd6 ba5k sqft742 Country Squire Rd, Woolwich, ON N2J 4G8For SaleMLS ID #40824525, Debbie Ann Stefan, Salesperson, RE/MAX TWIN CITY REALTY INC.. ITSO
- C$6,399,0006 bd10 ba-- sqft9 Flaherty Ln, Caledon, ON L7K 2P2For SaleMLS ID #W13565682, SAM MCDADI REAL ESTATE INC.. TRREB
- C$5,995,0006 bd4 ba-- sqft893053 6th Line, Amaranth, ON L9W 0M4For SaleMLS ID #X13224222, COLDWELL BANKER RONAN REALTY. TRREB
