//3074 Sq Feet - 47 * 105 Feet Lot// Executive Luxury Monarch Built House In Prestigious Southfields Village Caledon Community!! --First Time Offered For Sale-- 2 Master Bedrooms & 3 Full Washrooms In 2nd Floor** Shows True Pride Of Ownership And Is Loaded With Quality Upgrades Inside & Out* Grand Double Door Main Entry! Separate Living, Dining & Open To Above Family Room With Gas Operated Fireplace & Auxiliary Fan* Office In Main Level* Hard Flooring In Whole House & 9 Feet High Ceiling In Main Level* The Upgraded Kitchen Features Granite Counter, Beautiful Cabinetry, Undermount Lighting, Valance & Cabinet Crown Moulding* Walk Out To Wooden Deck From Breakfast Area* Oak Stairs! Master Bedroom Comes With 5 Pcs Ensuite & Massive Walk-In Closet! Laundry Is Conveniently Located In Main Floor! **Carpet Free House** Hardwood Flooring In 2nd Floor As Well! 4 Generous Size Bedrooms! Each Bedroom Is Connected To A Washroom! Large Baseboards & Trim, Crown Moldings, Custom Drapes, California Shutters, Upgraded Lighting & Professional Paint Finish Add To The Home's Elegant Appeal* Built-In Sound/Speaker System, Central Vacuum With Attachments & Kick Plate, Plus Extra Opening Windows In All Rooms. The Fully Insulated & Heated Garage Includes A Garage Door Opener* Professionally Landscaped Front & Backyard Designed For Privacy, Featuring A 16' X 12' Maintenance-Free Composite Deck, Patio, Garden & Lifetime Shed With Interior/Exterior Power. Additional Features Include An 8-Ft Basement/Foundation, Cold Cellar, Professionally Monitored Alarm System, Security Cameras With Recording & Lawn Care/Fertilizer Plan Until End Of Season* Walking Distance To Etobicoke Creek, Parks, Schools, And Playground. Shows 10/10**
For sale
C$1,239,900
49 Learmont Ave, Caledon, ON L7C 3N7
4beds
4baths
Single Family Residence
Built in ----
4,944 Square Feet Lot
$-- Zestimate®
C$--/sqft
C$-- HOA
What's special
Gas operated fireplaceAuxiliary fanOffice in main levelUpgraded kitchenGranite counterBeautiful cabinetryUndermount lighting
- 1 day |
- 11 |
- 0 |
Zillow last checked:
Listing updated:
Listed by:
RE/MAX REALTY SERVICES INC.
Source: TRREB,MLS®#: W13620580 Originating MLS®#: Toronto Regional Real Estate Board
Originating MLS®#: Toronto Regional Real Estate BoardFacts & features
Interior
Bedrooms & bathrooms
- Bedrooms: 4
- Bathrooms: 4
Heating
- Forced Air, Gas
Cooling
- Central Air
Features
- Other
- Basement: Unfinished
- Has fireplace: Yes
Interior area
- Living area range: 3000-3500 null
Video & virtual tour
Property
Parking
- Total spaces: 4
- Parking features: Garage
- Has garage: Yes
Features
- Stories: 2
- Pool features: None
Lot
- Size: 4,944 Square Feet
Details
- Parcel number: 142351887
Construction
Type & style
- Home type: SingleFamily
- Property subtype: Single Family Residence
Materials
- Brick, Stone
- Foundation: Other
- Roof: Other
Utilities & green energy
- Sewer: Sewer
Community & HOA
Location
- Region: Caledon
Financial & listing details
- Annual tax amount: C$6,613
- Date on market: 7/30/2026
RE/MAX REALTY SERVICES INC.
RE/MAX REALTY SERVICES INC.
By pressing Contact Agent, you agree that the real estate professional identified above may call/text you about your search, which may involve use of automated means and pre-recorded/artificial voices. You don't need to consent as a condition of buying any property, goods, or services. Message/data rates may apply. You also agree to our Terms of Use. Zillow does not endorse any real estate professionals. We may share information about your recent and future site activity with your agent to help them understand what you're looking for in a home.
Price history
Price history is unavailable.
Public tax history
Tax history is unavailable.
Climate risks
Neighborhood: Mayfield West
Nearby schools
GreatSchools rating
No schools nearby
We couldn't find any schools near this home.
- C$779,9003 bd3 ba-- sqft54 Losino St, Caledon, ON L7C3N5For Sale

- C$--3 bd4 ba2.2k sqft46 Losino St #46, Caledon, ON L7C3N5Off Market
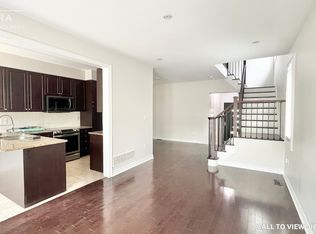
- C$--3 bd4 ba2.2k sqft46 Losino St, Caledon, ON L7C3N5Off Market
- C$---- bd-- ba-- sqft35 Losino St, Caledon, ON L7C3N2Off Market
- C$924,9005 bd4 ba-- sqft2 Nectarlane Ave, Caledon, ON L7C3P9For Sale
- C$1,9002 bd1 ba-- sqft106 Benadir Ave, Caledon, ON L7C4E7For Rent
- C$1,288,8886 bd5 ba-- sqft48 Wishing Well Cres N, Caledon, ON L7C3R3For Sale
- C$1,289,0005 bd4 ba-- sqft10 Learmont Ave, Caledon, ON L7C3N3For Sale
Similar homes
- C$1,259,0004 bd4 ba-- sqft47 Dotchson Ave, Caledon, ON L7C 4G6For Sale
 MLS ID #W13614188, ROYAL LEPAGE SIGNATURE REALTY. TRREB
 - C$1,398,9004 bd5 ba-- sqft6 Cedarholme Ave, Caledon, ON L7C 3S9For Sale
 MLS ID #W13620534, ROYAL LEPAGE SIGNATURE REALTY. TRREB
 - C$1,050,0006 bd6 ba-- sqft10 Rougebank Ave, Caledon, ON L7C 3V1For Sale
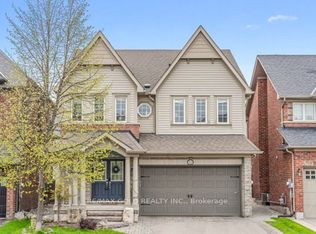 MLS ID #W13617486, RE/MAX GOLD REALTY INC.. TRREB
 - C$1,249,9004 bd4 ba-- sqft8 Vista View Ct, Caledon, ON L7C 1E1For Sale
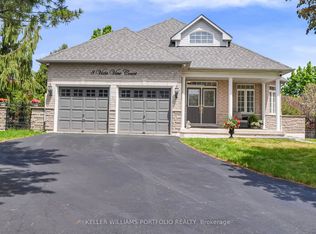 MLS ID #W13593018, KELLER WILLIAMS PORTFOLIO REALTY. TRREB
 - C$1,269,0004 bd4 ba-- sqft37 Royal Fern Cres, Caledon, ON L7C 4H1For SaleMLS ID #W13588248, RE/MAX REALTY SERVICES INC.. TRREB
- C$1,174,0004 bd3 ba-- sqft65 Baybrook Rd, Brampton, ON L7A 1L4For SaleMLS ID #W13615892, RIGHT AT HOME REALTY INC.. TRREB
- C$1,289,0005 bd4 ba-- sqft10 Learmont Ave, Caledon, ON L7C 3N3For SaleMLS ID #W13166964, RIGHT AT HOME REALTY INC.. TRREB
- C$1,288,8886 bd5 ba-- sqft48 Wishing Well Cres N, Caledon, ON L7C 3R3For SaleMLS ID #W13545152, CENTURY 21 PEOPLE`S CHOICE REALTY INC.. TRREB
- C$1,150,0003 bd3 ba-- sqft128 Valleywood Blvd, Caledon, ON L7C 1B3For SaleMLS ID #W13606864, RE/MAX REALTY SERVICES INC.. TRREB
- C$1,299,9004 bd5 ba-- sqft164 Bonnieglen Farm Blvd, Caledon, ON L7C 4B9For SaleMLS ID #W13560064, RE/MAX REALTY SERVICES INC.. TRREB
- C$1,279,9006 bd5 ba-- sqft77 Deer Ridge Trl, Caledon, ON L7C 3Z5For SaleMLS ID #W13605496, RE/MAX REALTY SERVICES INC.. TRREB
- C$1,199,0005 bd6 ba-- sqft40 Kenpark Ave, Brampton, ON L6Z 3R5For SaleMLS ID #W13606034, RE/MAX GOLD REALTY INC.. TRREB
- C$1,049,9005 bd4 ba-- sqft10 Lennox Ct, Brampton, ON L6Z 1V9For SaleMLS ID #W13620990, NEST SEEKERS INTERNATIONAL REAL ESTATE. TRREB
- C$1,249,9006 bd4 ba-- sqft79 Cedarholme Ave, Caledon, ON L7C 3T2For SaleMLS ID #W13552884, RE/MAX REALTY SERVICES INC.. TRREB
- C$1,230,0005 bd4 ba-- sqft38 Pinedale Ave, Caledon, ON L7C 3Z6For SaleMLS ID #W13575000, RE/MAX REALTRON BLUE FORCE REALTY. TRREB
- C$1,150,0004 bd3 ba-- sqft185 Bonnieglen Farm Blvd, Caledon, ON L7C 4C1For SaleMLS ID #W13468380, INSIDER CONDOS INC.. TRREB
- C$899,9003 bd3 ba-- sqft29 Aspenview Ave, Caledon, ON L7C 3P9For SaleMLS ID #W13618950, RE/MAX GOLD REALTY INC.. TRREB
- C$1,079,0004 bd4 ba-- sqft150 Royal Valley Dr, Caledon, ON L7C 1B3For SaleMLS ID #W13597720, RE/MAX REALTY SERVICES INC.. TRREB
- C$1,095,0003 bd4 ba-- sqft30 Cedarholme Ave, Caledon, ON L7C 3S9For SaleMLS ID #W13598464, RE/MAX EXPERTS. TRREB
- C$1,329,0006 bd6 ba-- sqft62 Royal Fern Cres, Caledon, ON L7C 4H1For SaleMLS ID #W13596232, HOUSESIGMA INC.. TRREB
