This bungalow offers over 3,300 sq. ft. of finished living space with a separate entrance, making it ideal for multi-generational living or income potential. Located on a quiet cul-de-sac in a family-friendly neighbourhood, the private backyard overlooks a parkette and features a saltwater pool with slide, spa/hot tub, gazebo, mature trees, and wrought iron gate access on both sides.The open-concept main floor features spacious living and dining areas, a large kitchen, a family room with a three-sided fireplace, and a walkout to an expansive deck overlooking the backyard.The spacious primary suite includes a beautifully updated ensuite with heated floors and a walk-in closet. Two additional bedrooms, a full bath, main-floor laundry, and direct garage access complete the main level.The bright above-grade walkout lower level offers a second kitchen, generous living and dining areas, a private bedroom with ensuite, French doors, a separate entrance, and a laundry rough-in.A rare opportunity to own a spacious home with flexible living space, exceptional outdoor amenities, and a prime location in one of Valleywood's most desirable neighbourhoods.
For sale
C$1,179,000
8 Vista View Ct, Caledon, ON L7C 1E1
4beds
4baths
Single Family Residence
Built in ----
5,600 Square Feet Lot
$-- Zestimate®
C$--/sqft
C$-- HOA
What's special
- 20 days
- 18
- 0
Zillow last checked:
Listing updated:
Listed by:
KELLER WILLIAMS PORTFOLIO REALTY
Source: TRREB,MLS®#: W13696312 Originating MLS®#: Toronto Regional Real Estate Board
Originating MLS®#: Toronto Regional Real Estate BoardFacts & features
Interior
Bedrooms & bathrooms
- Bedrooms: 4
- Bathrooms: 4
Primary bedroom
- Level: Main
- Dimensions: 4.8 x 4.38
Bedroom
- Level: Lower
- Dimensions: 4.47 x 3.87
Bedroom 2
- Level: Main
- Dimensions: 3.8 x 3.08
Bedroom 3
- Level: Main
- Dimensions: 3.8 x 3.07
Breakfast
- Level: Main
- Dimensions: 3.36 x 3.31
Dining room
- Level: Main
- Dimensions: 4.38 x 3.18
Dining room
- Level: Lower
- Dimensions: 9.6 x 9.16
Family room
- Level: Main
- Dimensions: 5.83 x 3.54
Great room
- Level: Lower
- Dimensions: 6.59 x 4.32
Kitchen
- Level: Lower
- Dimensions: 9.6 x 9.16
Kitchen
- Level: Main
- Dimensions: 4.12 x 3.35
Living room
- Level: Main
- Dimensions: 5.97 x 4.43
Recreation
- Level: Lower
- Dimensions: 9.6 x 9.16
Heating
- Forced Air, Gas
Cooling
- Central Air
Features
- Central Vacuum, In-Law Suite, Primary Bedroom - Main Floor
- Basement: Finished with Walk-Out,Separate Entrance
- Has fireplace: Yes
Interior area
- Living area range: 1500-2000 null
Video & virtual tour
Property
Parking
- Total spaces: 6
- Parking features: Garage Door Opener
- Has garage: Yes
Features
- Patio & porch: Porch, Deck
- Exterior features: Backs On Green Belt, Recreational Area
- Has private pool: Yes
- Pool features: Salt Water
- Has view: Yes
- View description: Pool, Park/Greenbelt
Lot
- Size: 5,600 Square Feet
- Features: Cul de Sac/Dead End, Fenced Yard, Greenbelt/Conservation, Irregular Lot
Details
- Parcel number: 142351398
Construction
Type & style
- Home type: SingleFamily
- Architectural style: Bungalow
- Property subtype: Single Family Residence
Materials
- Brick, Stone
- Foundation: Poured Concrete
- Roof: Asphalt Shingle
Utilities & green energy
- Sewer: Sewer
Community & HOA
Location
- Region: Caledon
Financial & listing details
- Annual tax amount: C$7,416
- Date on market: 8/20/2026
Price history
Price history is unavailable.
Public tax history
Tax history is unavailable.
Climate risks
Neighborhood: Mayfield West
Nearby schools
GreatSchools rating
No schools nearby
We couldn't find any schools near this home.

Similar homes
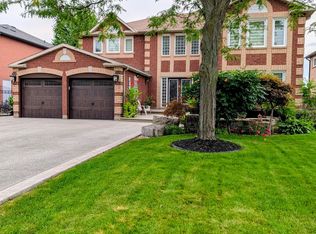
- C$1,299,0005 bd5 ba-- sqft124 Royal Valley Dr, Caledon, ON L7C 1A5For Sale
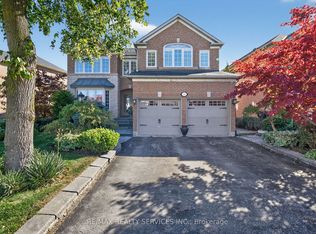 MLS ID #W13694024, RE/MAX REALTY SERVICES INC.. TRREB
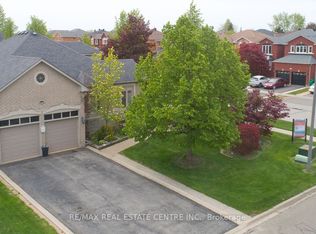
 - C$1,199,9994 bd4 ba-- sqft174 Royal Valley Dr, Caledon, ON L7C 1C9For Sale
 MLS ID #W13476706, ROYAL LEPAGE REAL ESTATE SERVICES LTD.. TRREB
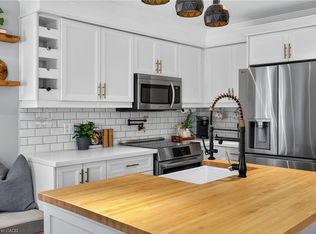
 - C$1,195,0006 bd4 ba-- sqft252 Mountainberry Rd, Brampton, ON L6R 1H9For Sale
 MLS ID #W13749960, RE/MAX MILLENNIUM REAL ESTATE. TRREB
 - C$849,9004 bd2 ba-- sqft43 Flemington Dr E, Caledon, ON L7C 1B7For Sale
 MLS ID #W13671388, ROYAL LEPAGE CREDIT VALLEY REAL ESTATE. TRREB
