//3102 Sq Feet// Welcome To This Elegant, Detached Residence Offered By The Original Owners In Prestigious Rural Caledon/Southfields Village, Set On A Premium 46.62 X 105.14 Ft Lot. Offering Approx. 3,000-3,500 Sq. Ft. Of Refined, Family-Friendly Living With 4 Bedrooms, 5 Washrooms, Built-In Garage And Ample Parking.The Main Floor Is Designed For Comfort, Function And Everyday Luxury, Featuring A Spacious Open-Concept Layout, Private Office And Pot Lights Throughout. The Upgraded Quartz Kitchen Is Thoughtfully Appointed With Glass Cabinets, A Large 1.5-Deep Undermount Sink, Custom Pots-And-Pans Drawers, Built-In Bar Fridge And Island Wine Rack. The Powder Room Adds A Polished Touch With Upgraded Counters, Undermount Sink And Extra Storage, While The Mudroom Offers A Closet, Seating Storage And Convenient Garage Access. Enhanced By A Skylit Staircase That Brings In Natural Light, The Upper Level Opens To A Large, Bright Primary Retreat With Grand Double-Door Entry And A Luxurious Ensuite Featuring A Deep Soaker Tub With Roman Faucet And Walk-In Shower With Seating. Builder-Finished Upper Laundry Adds Everyday Family Convenience. This Level Also Offers 3 Additional Well-Proportioned Bedrooms, A Thoughtful Mix Of Semi-Ensuite And Jack & Jill Washrooms, Balcony Access From 2 Bedrooms, And A 4th Bedroom Walk-In Closet.The Large Unfinished Lower Level Offers Excellent Future Potential, Enhanced By Larger Upgraded Windows, A Builder-Finished Full Washroom And Wet Bar Rough-In. Complete With 200-Amp Panel, Central Vac, Central Air, Gas Heat, Brick/Stone Exterior And A Prime Location Near Parks, Schools, Trails And Amenities. Shows Pride Of Ownership!
Under contract
C$1,299,900
164 Bonnieglen Farm Blvd, Caledon, ON L7C 4B9
4beds
5baths
Single Family Residence
Built in ----
4,901 Square Feet Lot
$-- Zestimate®
C$--/sqft
C$-- HOA
What's special
Built-in garageAmple parkingSpacious open-concept layoutPrivate officePot lights throughoutUpgraded quartz kitchenGlass cabinets
- 28 days |
- 24 |
- 2 |
Zillow last checked:
Listing updated:
Listed by:
RE/MAX REALTY SERVICES INC.
Source: TRREB,MLS®#: W13560064 Originating MLS®#: Toronto Regional Real Estate Board
Originating MLS®#: Toronto Regional Real Estate BoardFacts & features
Interior
Bedrooms & bathrooms
- Bedrooms: 4
- Bathrooms: 5
Primary bedroom
- Level: Second
- Dimensions: 0 x 0
Bedroom 2
- Level: Second
- Dimensions: 0 x 0
Bedroom 3
- Level: Second
- Dimensions: 0 x 0
Bedroom 4
- Level: Second
- Dimensions: 0 x 0
Bathroom
- Level: Basement
- Dimensions: 0 x 0
Breakfast
- Level: Ground
- Dimensions: 0 x 0
Dining room
- Level: Ground
- Dimensions: 0 x 0
Family room
- Level: Ground
- Dimensions: 0 x 0
Kitchen
- Level: Ground
- Dimensions: 0 x 0
Living room
- Level: Ground
- Dimensions: 0 x 0
Office
- Level: Ground
- Dimensions: 0 x 0
Heating
- Forced Air, Gas
Cooling
- Central Air
Features
- Other
- Basement: Unfinished
- Has fireplace: Yes
Interior area
- Living area range: 3000-3500 null
Video & virtual tour
Property
Parking
- Total spaces: 4
- Parking features: Garage
- Has garage: Yes
Features
- Stories: 2
- Pool features: None
Lot
- Size: 4,901 Square Feet
Details
- Parcel number: 142354756
Construction
Type & style
- Home type: SingleFamily
- Property subtype: Single Family Residence
Materials
- Brick, Stone
- Foundation: Other
- Roof: Other
Utilities & green energy
- Sewer: Sewer
Community & HOA
Location
- Region: Caledon
Financial & listing details
- Annual tax amount: C$6,819
- Date on market: 7/14/2026
Price history
Price history is unavailable.
Public tax history
Tax history is unavailable.
Climate risks
Neighborhood: Mayfield West
Nearby schools
GreatSchools rating
No schools nearby
We couldn't find any schools near this home.
- C$1,299,0006 bd5 ba-- sqft193 Bonnieglen Farm Blvd, Caledon, ON L7C4C1For Sale

- C$829,9993 bd3 ba-- sqft35 Maple Cider St, Caledon, ON L7C4B4For Sale

- C$1,7502 bd2 ba-- sqft266 Dougall Ave, Caledon, ON L7C3V5For Rent

- C$1,050,0006 bd6 ba-- sqft10 Rougebank Ave, Caledon, ON L7C3V1For Sale
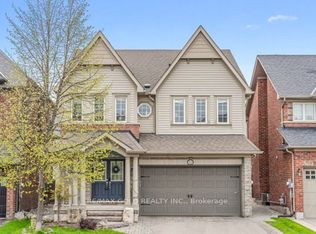
- C$2,2753 bd2 ba-- sqft34 McEchearn Cres, Caledon, ON L7C3R4For Rent
- C$1,288,8886 bd5 ba-- sqft48 Wishing Well Cres N, Caledon, ON L7C3R3For Sale
- C$--3 bd3 ba-- sqft46 Twistleton St, Caledon, ON L7C3W1Off Market
- C$---- bd-- ba-- sqft34 Hamilton Ct, Caledon, ON L7C3W2Off Market
Similar homes
- C$1,299,9905 bd5 ba-- sqft50 Brookwater Cres, Caledon, ON L7C 4A4For Sale
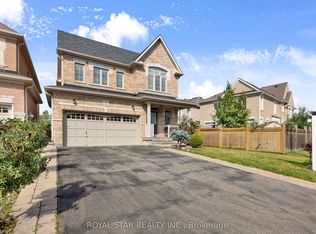 MLS ID #W13653696, ROYAL STAR REALTY INC.. TRREB
 - C$1,269,0004 bd4 ba-- sqft37 Royal Fern Cres, Caledon, ON L7C 4H1For Sale
 MLS ID #W13588248, RE/MAX REALTY SERVICES INC.. TRREB
 - C$1,299,0006 bd5 ba-- sqft193 Bonnieglen Farm Blvd, Caledon, ON L7C 4C1For SaleMLS ID #W13470938, CENTURY 21 PROPERTY ZONE REALTY INC.. TRREB
- C$1,288,8886 bd5 ba-- sqft48 Wishing Well Cres N, Caledon, ON L7C 3R3For Sale
 MLS ID #W13545152, CENTURY 21 PEOPLE`S CHOICE REALTY INC.. TRREB
 - C$1,249,0005 bd4 ba2.2k sqft25 Learmont Ave, Caledon, ON L7C 3N3For SaleMLS ID #40849560, Vaibhav Dhutti, Salesperson, Pay It Forward Realty. ITSO
- C$1,249,9004 bd4 ba-- sqft8 Vista View Ct, Caledon, ON L7C 1E1For SaleMLS ID #W13593018, KELLER WILLIAMS PORTFOLIO REALTY. TRREB
- C$1,348,9004 bd5 ba-- sqft6 Cedarholme Ave, Caledon, ON L7C 3S9For SaleMLS ID #W13620534, ROYAL LEPAGE SIGNATURE REALTY. TRREB
- C$1,299,9004 bd4 ba-- sqft585 Dougall Ave, Caledon, ON L7C 3Z2For SaleMLS ID #W13511652, RE/MAX REALTY SERVICES INC.. TRREB
- C$1,539,0006 bd6 ba-- sqft62 Royal Fern Cres, Caledon, ON L7C 4H1For SaleMLS ID #W13647510, HOUSESIGMA INC.. TRREB
- C$1,289,0005 bd4 ba-- sqft10 Learmont Ave, Caledon, ON L7C 3N3For SaleMLS ID #W13166964, RIGHT AT HOME REALTY INC.. TRREB
- C$1,269,0004 bd3 ba-- sqft61 Pinebrook Cir, Caledon, ON L7C 1C3For SaleMLS ID #W13153374, HOMELIFE SILVERCITY REALTY INC.. TRREB
- C$999,9984 bd3 ba-- sqft1 Kirkwood Cres, Caledon, ON L7C 1A5For SaleMLS ID #W13629180, RE/MAX REAL ESTATE CENTRE INC.. TRREB
- C$1,050,0006 bd6 ba-- sqft10 Rougebank Ave, Caledon, ON L7C 3V1For SaleMLS ID #W13617486, RE/MAX GOLD REALTY INC.. TRREB
- C$988,0004 bd3 ba-- sqft34 Kirkwood Cres, Caledon, ON L7C 1B8For SaleMLS ID #W13647328, ROYAL LEPAGE MAXIMUM REALTY. TRREB
- C$1,339,9007 bd7 ba-- sqft18 Fascination St, Brampton, ON L6R 4A9For SaleMLS ID #W13651606, HOMELIFE G1 REALTY INC.. TRREB
- C$1,199,0005 bd4 ba-- sqft73 Hutton Cres, Caledon, ON L7C 1A7For SaleMLS ID #W13533350, CENTURY 21 HERITAGE GROUP LTD.. TRREB
- C$1,249,9006 bd4 ba-- sqft79 Cedarholme Ave, Caledon, ON L7C 3T2For SaleMLS ID #W13552884, RE/MAX REALTY SERVICES INC.. TRREB
- C$1,199,9994 bd3 ba-- sqft193 Royal Valley Dr, Caledon, ON L7C 1B7For SaleMLS ID #W13471548, CENTURY 21 GREEN REALTY INC.. TRREB
- C$1,399,0005 bd5 ba-- sqft42 Valleybrook Cres, Caledon, ON L7C 4C5For SaleMLS ID #W12974392, CMI REAL ESTATE INC.. TRREB
- C$1,199,9994 bd4 ba-- sqft174 Royal Valley Dr, Caledon, ON L7C 1C9For SaleMLS ID #W13476706, ROYAL LEPAGE REAL ESTATE SERVICES LTD.. TRREB
