This exceptional 20-acre estate is a true treasure, where the real value lies not just in the bungalow but in the seamless blend of the whole property. Set off a paved road and reached via a leafy driveway, the home offers 3+2 bedrooms, 4 bathrooms, and a partially finished lower level with bright above-grade windows-nearly move-in ready, with two separate entrances, a full bath, two bedrooms, and laundry/kitchen rough-ins, allowing it to serve as an independent suite. Yet the property's magic extends far beyond. It's a versatile investment: think agrotourism with guest cabins, a craft brewery or cidery with tasting space, or converting outbuildings into a corporate or creative campus. Infrastructure is already substantial-a large double garage with its own 100-amp panel and covered parking for three more cars, a 20x35 ft covered storage area, a massive standalone two-story 45x60 ft workshop with independent power and two bathroom rough-ins (buyer to verify zoning), a 30x50 ft barn with three stalls and tack room, plus a woodshed. Two winter and two summer paddocks cater to horses, while about 11 acres of forest offer scenic trails for ATVs, riding, or walking. Recent updates: septic (Sept 2023), washer/dryer (2023), 3-car carport (2019), A/C (2018), bathroom renovations and deck (2019). Whether you envision a rural business hub, an agrotourism retreat, a farm brewery, or a family compound, the possibilities are endless. See the attached special brochure.
For sale
C$1,849,000
7171 9th Line, New Tecumseth, ON L0G 1A0
5beds
4baths
Single Family Residence
Built in ----
19 Square Feet Lot
$-- Zestimate®
C$--/sqft
C$-- HOA
What's special
Leafy drivewayTwo separate entrances
- 41 days |
- 4 |
- 0 |
Zillow last checked:
Listing updated:
Listed by:
SUTTON GROUP QUANTUM REALTY INC.
Source: TRREB,MLS®#: N13553774 Originating MLS®#: Toronto Regional Real Estate Board
Originating MLS®#: Toronto Regional Real Estate BoardFacts & features
Interior
Bedrooms & bathrooms
- Bedrooms: 5
- Bathrooms: 4
Primary bedroom
- Level: Main
- Dimensions: 3.5 x 3.43
Bedroom
- Level: Lower
- Dimensions: 3.63 x 3.45
Bedroom
- Level: Main
- Dimensions: 2.96 x 3.5
Bedroom
- Level: Lower
- Dimensions: 3.63 x 2.84
Bedroom
- Level: Main
- Dimensions: 2.96 x 2.94
Dining room
- Level: Main
- Dimensions: 3.83 x 2.6
Kitchen
- Level: Main
- Dimensions: 10.4 x 3.54
Living room
- Level: Main
- Dimensions: 6.42 x 3.99
Heating
- Forced Air, Propane
Cooling
- Central Air
Features
- Primary Bedroom - Main Floor, Storage
- Basement: Partially Finished
- Has fireplace: Yes
- Fireplace features: Wood Burning
Interior area
- Living area range: 1500-2000 null
Property
Parking
- Total spaces: 17
- Parking features: Private
- Has garage: Yes
Features
- Patio & porch: Deck
- Pool features: None
Lot
- Size: 19 Square Feet
Details
- Additional structures: Barn, Box Stall, Drive Shed, Paddocks, Workshop, Tack House, Storage
- Parcel number: 581560014
- Other equipment: Propane Tank
- Horses can be raised: Yes
Construction
Type & style
- Home type: SingleFamily
- Architectural style: Bungalow
- Property subtype: Single Family Residence
Materials
- Brick, Other
- Foundation: Concrete
- Roof: Shingle
Utilities & green energy
- Sewer: Septic
- Water: Drilled Well
Community & HOA
Location
- Region: New Tecumseth
Financial & listing details
- Annual tax amount: C$6,146
- Date on market: 7/12/2026
Price history
Price history is unavailable.
Public tax history
Tax history is unavailable.
Climate risks
Neighborhood: L0G
Nearby schools
GreatSchools rating
No schools nearby
We couldn't find any schools near this home.
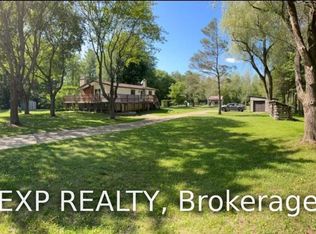
- C$3,4004 bd2 ba-- sqft7102 9th Line, New Tecumseth, ON L0G1A0For Rent
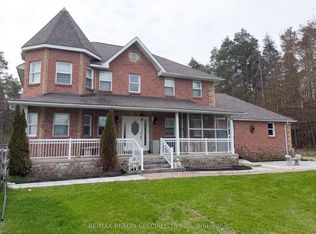
- C$3,5003 bd3 ba-- sqft7107 11th Line, New Tecumseth, ON L9R1V4For Rent
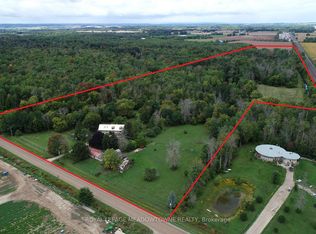
- C$1,499,0005 bd3 ba-- sqft6824 10th Line, New Tecumseth, ON L0G1A0For Sale
- C$1,199,9994 bd3 ba-- sqft3163 County Road 50 Rd, Adjala Tosorontio, ON L0G1L0For Sale

- C$1,319,0004 bd3 ba-- sqft2544 Tottenham Rd, New Tecumseth, ON L0G1A0For Sale
- C$949,0004 bd2 ba-- sqft8 Cardwell Ct, Adjala Tosorontio, ON L0G1W0For Sale
- C$989,0005 bd3 ba-- sqft10 Catherine St, Adjala Tosorontio, ON L0G1L0For Sale
- C$1,085,0004 bd4 ba2.9k sqft134 Strachan Trl, New Tecumseth, ON L0G1A0Sold
Similar homes
- C$1,399,9003 bd3 ba-- sqft5827 7th Line, New Tecumseth, ON L0G 1A0For Sale
 MLS ID #N13066104, CENTURY 21 HERITAGE GROUP LTD.. TRREB
 - C$1,199,9994 bd3 ba-- sqft5065 10th Line, New Tecumseth, ON L0G 1A0For Sale
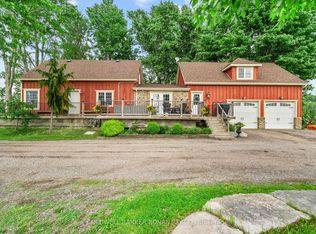 MLS ID #N13438390, COLDWELL BANKER RONAN REALTY. TRREB
 - C$1,550,0005 bd4 ba-- sqft1668 County Road 50 Rd, Adjala Tosorontio, ON L0G 1W0For Sale
 MLS ID #N13144524, KELLER WILLIAMS REFERRED URBAN REALTY. TRREB
 - C$989,0005 bd3 ba-- sqft10 Catherine St, Adjala Tosorontio, ON L0G 1L0For Sale
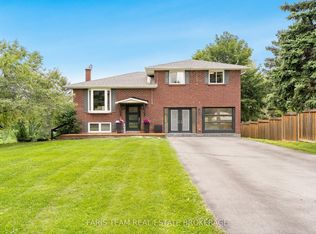 MLS ID #N13666146, FARIS TEAM REAL ESTATE. TRREB
 - C$1,329,0005 bd4 ba-- sqft15553 The Gore Rd, Caledon, ON L7E 0X3For SaleMLS ID #W13693898, CENTURY 21 PEOPLE`S CHOICE REALTY INC.. TRREB
- C$1,124,9994 bd3 ba-- sqft7157 5th Line, New Tecumseth, ON L0G 1W0For SaleMLS ID #N13687356, COLDWELL BANKER RONAN REALTY. TRREB
- C$1,829,0005 bd3 ba-- sqft2 Harry Parker Pl, Adjala Tosorontio, ON L0M 1J0For SaleMLS ID #N13577272, FARIS TEAM REAL ESTATE. TRREB
- C$1,899,9995 bd3 ba-- sqft7 Rolling Meadow Dr, Caledon, ON L7K 0N2For SaleMLS ID #W13191010, SUTTON GROUP OLD MILL REALTY INC.. TRREB
- C$1,950,0007 bd5 ba-- sqft390 Main St, King, ON L0G 1T0For SaleMLS ID #N13428844, RE/MAX HALLMARK YORK GROUP REALTY LTD.. TRREB
- C$1,799,0004 bd4 ba-- sqft14 Buena Vista Dr, Orangeville, ON L9W 1Y4For SaleMLS ID #X13509254, RE/MAX REAL ESTATE CENTRE INC.. TRREB
- C$1,499,9004 bd3 ba-- sqft1041 Side Road 15, New Tecumseth, ON L0G 1T0For SaleMLS ID #N13462586, ROYAL LEPAGE TERREQUITY REALTY. TRREB
- C$1,649,9005 bd3 ba-- sqft9 McCartney Dr, Caledon, ON L7C 0B7For SaleMLS ID #W13214766, RE/MAX REALTY SPECIALISTS INC.. TRREB
- C$2,199,0006 bd5 ba-- sqft4 Tranquility Ct, Caledon, ON L7E 3R7For SaleMLS ID #W13518834, RE/MAX REALTY SPECIALISTS INC.. TRREB
- C$1,700,0004 bd3 ba-- sqft15195 The Gore Rd, Caledon, ON L7E 0X2For SaleMLS ID #W13176406, RE/MAX REALTY SPECIALISTS INC.. TRREB
- C$1,749,0004 bd4 ba-- sqft44 Gibson Lake Dr, Caledon, ON L7E 4B2For SaleMLS ID #W13563894, CENTURY 21 MILLENNIUM INC.. TRREB
- C$949,0004 bd2 ba-- sqft8 Cardwell Ct, Adjala Tosorontio, ON L0G 1W0For SaleMLS ID #N13586584, ONE PERCENT REALTY LTD.. TRREB
- C$2,185,0003 bd3 ba-- sqft7324 Highway 9 Rd, King, ON L0G 1T0For SaleMLS ID #N13610864, RE/MAX WEST REALTY INC.. TRREB
- C$975,0005 bd4 ba-- sqft135 Buchanan Dr, New Tecumseth, ON L9R 0A4For SaleMLS ID #N13673460, KELLER WILLIAMS EMPOWERED REALTY. TRREB
- C$1,949,0005 bd5 ba-- sqft9240 Castlederg Side Rd, Caledon, ON L7E 0S2For SaleMLS ID #W12991524, RE/MAX NOBLECORP REAL ESTATE. TRREB
- C$1,600,0004 bd4 ba-- sqft110 Palmer Cir, Caledon, ON L7E 0A5For SaleMLS ID #W13233376, Sotheby's International Realty Canada. TRREB
