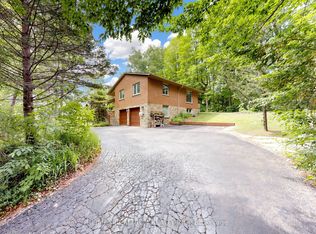
Escape to the peace and privacy of country living with this exceptional very private 8.26 acre property, in the heart of Schomberg. Set well back from the road with an impressive 449' of frontage, this lovely home offers a picturesque setting complete with a deep spring fed pond, scenic walking trails and mature trees. This inviting 3 bedroom family bungalow provides comfortable one-level living, with 2 fireplaces, and incredible views from every window. The unfinished basement is ready for your ideas, with 7'10" ceilings and a walkout. The main floor features an 8'0" ceiling height. A bonus is this property is zoned A-1 which allows you have a home based business. An impressive 1,300 sq ft detached heated (propane) workshop is ideal for contractors, hobbyists, car enthusiasts , or anyone seeking exceptional workspace and an expansive gravel yard space. The huge driveway leading to the house and workshop provides seclusion and abundant parking and easy access for large vehicles, trailers, equipment or recreational toys. This property is perfectly suited for families or anyone dreaming of a rural lifestyle just minutes from the amenities of major commuter routes such as Hwy 27, Hwy 400, Hwy 50. A rare opportunity to own a versatile country property with exceptional potential.
For sale
C$2,185,000
7324 Highway 9 Rd, King, ON L0G 1T0
3beds
3baths
Single Family Residence
Built in ----
8.28 Acres Lot
$-- Zestimate®
C$--/sqft
C$-- HOA
What's special
- 25 days |
- 18 |
- 1 |
Zillow last checked:
Listing updated:
Listed by:
RE/MAX WEST REALTY INC.
Source: TRREB,MLS®#: N13610864 Originating MLS®#: Toronto Regional Real Estate Board
Originating MLS®#: Toronto Regional Real Estate BoardFacts & features
Interior
Bedrooms & bathrooms
- Bedrooms: 3
- Bathrooms: 3
Bedroom
- Level: Main
- Dimensions: 4.71 x 3.59
Bedroom 2
- Level: Main
- Dimensions: 3.44 x 3.52
Bedroom 3
- Level: Main
- Dimensions: 3.44 x 2.8
Bathroom
- Level: Main
- Dimensions: 2.52 x 2.03
Bathroom
- Level: Main
- Dimensions: 1.53 x 1.29
Other
- Level: Basement
- Dimensions: 19.21 x 12.28
Breakfast
- Level: Main
- Dimensions: 2.94 x 2.36
Family room
- Level: Main
- Dimensions: 5.63 x 3.69
Foyer
- Level: Main
- Dimensions: 4 x 3.43
Kitchen
- Level: Main
- Dimensions: 4.01 x 3.44
Living room
- Level: Main
- Dimensions: 5.89 x 4.41
Heating
- Forced Air, Oil
Cooling
- Central Air
Appliances
- Included: Water Heater Owned
Features
- Primary Bedroom - Main Floor, Rough-In Bath, Storage
- Basement: Unfinished
- Has fireplace: Yes
- Fireplace features: Insert, Wood Burning Stove
Interior area
- Living area range: 2000-2500 null
Video & virtual tour
Property
Parking
- Total spaces: 20
- Parking features: Circular Driveway, Private, RV/Truck
- Has garage: Yes
Features
- Patio & porch: Deck, Porch
- Exterior features: Awning(s), Landscape Lighting, Landscaped, Year Round Living
- Pool features: None
Lot
- Size: 8.28 Acres
- Features: Lake/Pond, Level, School, School Bus Route, Wooded/Treed
Details
- Additional structures: Out Buildings, Shed, Storage, Workshop
- Parcel number: 581670106
- Other equipment: Sump Pump
Construction
Type & style
- Home type: SingleFamily
- Architectural style: Bungalow
- Property subtype: Single Family Residence
Materials
- Brick
- Foundation: Concrete Block
- Roof: Shingle
Utilities & green energy
- Sewer: Septic
Community & HOA
Community
- Security: Security Gate
Location
- Region: King
Financial & listing details
- Annual tax amount: C$9,612
- Date on market: 7/27/2026
Price history
Price history is unavailable.
Public tax history
Tax history is unavailable.
Climate risks
Neighborhood: L0G
Nearby schools
GreatSchools rating
No schools nearby
We couldn't find any schools near this home.
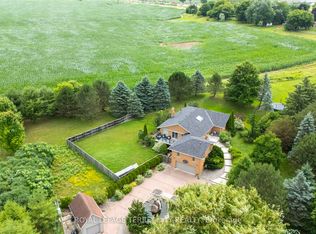
- C$1,499,9004 bd3 ba-- sqft1041 Side Road 15, New Tecumseth, ON L0G1T0For Sale
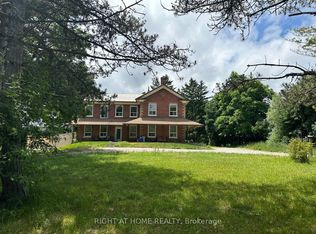
- C$6,5006 bd5 ba-- sqft17400 N 10th Concession, King, ON L0G1T0For Rent
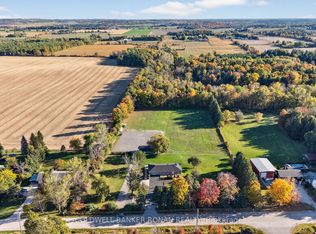
- C$1,699,0006 bd3 ba-- sqft5697 2nd Line, New Tecumseth, ON L0G1T0For Sale
- C$5,999,0003 bd2 ba-- sqft17305 10th Concession, King, ON L0G1T0New Construction

- C$2,100,0003 bd3 ba-- sqft5203 2nd Line, New Tecumseth, ON L0G1T0New Construction
- C$2,988,0006 bd3 ba-- sqft7670 19th Side Rd, King, ON L0G1T0For Sale
- C$939,9003 bd2 ba-- sqft106 Centre St, King, ON L0G1T0For Sale
- C$1,099,9993 bd2 ba-- sqft80 Centre St, King, ON L0G1T0For Sale
Similar homes
- C$1,499,9004 bd3 ba-- sqft1041 Side Road 15, New Tecumseth, ON L0G 1T0For SaleMLS ID #N13462586, ROYAL LEPAGE TERREQUITY REALTY. TRREB
- C$2,199,0006 bd5 ba-- sqft4 Tranquility Ct, Caledon, ON L7E 3R7For Sale
 MLS ID #W13518834, RE/MAX REALTY SPECIALISTS INC.. TRREB
 - C$2,988,0006 bd3 ba-- sqft7670 19th Side Rd, King, ON L0G 1T0For Sale
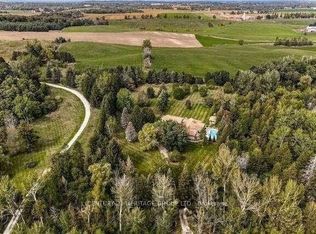 MLS ID #N12873532, CENTURY 21 HERITAGE GROUP LTD.. TRREB
 - C$2,499,0004 bd3 ba-- sqft250 Kingscross Dr, King, ON L7B 1E7For Sale
 MLS ID #N13451238, RE/MAX REALTRON REALTY INC.. TRREB
 - C$1,629,0004 bd3 ba-- sqft165 Edward Pottage Cres, King, ON L7B 0E2For SaleMLS ID #N13644568, CAPITAL NORTH REALTY CORPORATION. TRREB
- C$2,600,0005 bd3 ba-- sqft5530 King Rd, King, ON L0G 1N0For SaleMLS ID #N13119248, LAMANNA, MICHAEL . TRREB
- C$1,699,0004 bd4 ba-- sqft2320 Lloydtown Aurora Rd, King, ON L7B 1A3For SaleMLS ID #N13488830, SUTTON GROUP - SUMMIT REALTY INC.. TRREB
- C$1,124,9994 bd3 ba-- sqft7157 5th Line, New Tecumseth, ON L0G 1W0For SaleMLS ID #N13687356, COLDWELL BANKER RONAN REALTY. TRREB
- C$1,399,9003 bd3 ba-- sqft5827 7th Line, New Tecumseth, ON L0G 1A0For SaleMLS ID #N13066104, CENTURY 21 HERITAGE GROUP LTD.. TRREB
- C$1,599,9005 bd3 ba-- sqft17956 Warden Ave, East Gwillimbury, ON L0G 1V0For SaleMLS ID #N13681860, FARIS TEAM REAL ESTATE. TRREB
- C$1,899,8004 bd3 ba-- sqft80 Findlay Ave, King, ON L7B 1E1For SaleMLS ID #N13564954, CENTURY 21 HERITAGE GROUP LTD.. TRREB
- C$1,649,9005 bd3 ba-- sqft9 McCartney Dr, Caledon, ON L7C 0B7For SaleMLS ID #W13214766, RE/MAX REALTY SPECIALISTS INC.. TRREB
- C$1,668,0004 bd3 ba-- sqft47 Maple Way, East Gwillimbury, ON L0G 1V0For SaleMLS ID #N13650302, RE/MAX REALTRON REALTY INC.. TRREB
- C$2,750,0004 bd4 ba-- sqft287 Burns Blvd, King, ON L7B 1E1For SaleMLS ID #N13247162, CENTURY 21 HERITAGE GROUP LTD.. TRREB
- C$2,888,8884 bd2 ba-- sqft4359 Lloydtown Aurora Rd, King, ON L7B 0E1For SaleMLS ID #N13441340, RE/MAX METROPOLIS REALTY. TRREB
- C$1,749,0004 bd4 ba-- sqft44 Gibson Lake Dr, Caledon, ON L7E 4B2For SaleMLS ID #W13563894, CENTURY 21 MILLENNIUM INC.. TRREB
- C$2,149,0005 bd4 ba-- sqft888 Cresta Rider Pl, Newmarket, ON L3X 1L5For SaleMLS ID #N13205564, SAGE REAL ESTATE LIMITED. TRREB
- C$1,599,9005 bd4 ba-- sqft14411 Innis Lake Rd, Caledon, ON L7C 2Z8For SaleMLS ID #W13232682, RE/MAX REALTY SERVICES INC.. TRREB
- C$1,898,8004 bd4 ba-- sqft166 Tower Hill Rd, Richmond Hill, ON L4E 4M1For SaleMLS ID #N13665160, HOMELIFE LANDMARK REALTY INC.. TRREB
- C$2,295,0006 bd4 ba-- sqft75 Marine Dr, Innisfil, ON L0L 1R0For SaleMLS ID #N13233602, CENTURY 21 B.J. ROTH REALTY LTD., BROKERAGE. TRREB
