10 Acres with Incredible Workshop & Charming Brick Bungalow! Large 5,000 sq. ft. Detached Workshop is ideal for car enthusiasts, truckers, contractors or anyone craving additional space and privacy. This property is a rare opportunity offering both a comfortable home and a massive workshop -a professionally engineered structure with 16 ft ceilings, equipped with a200 amp service and features 3 oversized 14' by 14' garage doors, 1 additional 10' 12' door, and 2 metal man doors. Endless potential for storage or hobby use. The interior of the home features 3 spacious bedrooms floor plus 3 fully renovated bathrooms on the main level. Open-concept family room with electric fireplace, pot lighting and hardwood floors. Generous kitchen with center island, breakfast bar, and large eating area with walk-out to deck. Partially finished lower level with additional bedrooms, 4-piece bathroom and flexible space to create a large recreational room, games area, or home gym with separate entrance via garage. Professionally landscaped with garden beds, composite deck and flagstone firepit area. Huge approx. 1200 sq. ft. aggregate concrete patio-perfect for entertaining. Interlock front walkway with 80mm pavers. Attached double car garage and expansive asphalt driveway with ample parking for multiple vehicles. Great location, approximately 15 minute drive to highway 400! Whether you are looking for peaceful rural living or need a property with a serious workshop space, this one-of-a-kind bungalow checks all the boxes. Don't miss your chance to make this exceptional property yours!
For sale
C$1,495,000
250 Denney Dr, Essa, ON L3W 0T8
4beds
4baths
Single Family Residence
Built in ----
10.08 Acres Lot
$-- Zestimate®
C$--/sqft
C$-- HOA
What's special
Open-concept family roomElectric fireplacePot lightingHardwood floorsBreakfast barSeparate entrance via garageComposite deck
- 64 days |
- 20 |
- 0 |
Zillow last checked:
Listing updated:
Listed by:
SUTTON GROUP-ADMIRAL REALTY INC.
Source: TRREB,MLS®#: N13121616 Originating MLS®#: Toronto Regional Real Estate Board
Originating MLS®#: Toronto Regional Real Estate BoardFacts & features
Interior
Bedrooms & bathrooms
- Bedrooms: 4
- Bathrooms: 4
Primary bedroom
- Level: Main
- Dimensions: 4.66 x 3.38
Bedroom
- Level: Lower
- Dimensions: 4.27 x 3.35
Bedroom 2
- Level: Main
- Dimensions: 3.68 x 3.08
Bedroom 3
- Level: Main
- Dimensions: 3.07 x 2.77
Breakfast
- Level: Main
- Dimensions: 4.58 x 3.06
Family room
- Level: Main
- Dimensions: 5.79 x 4.27
Kitchen
- Level: Main
- Dimensions: 4.58 x 3.06
Laundry
- Level: Lower
- Dimensions: 2.77 x 2.77
Laundry
- Level: Main
- Dimensions: 0 x 0
Utility room
- Level: Lower
- Dimensions: 7.01 x 4.27
Heating
- Forced Air, Other Source
Cooling
- Central Air
Features
- Primary Bedroom - Main Floor
- Flooring: Carpet Free
- Basement: Separate Entrance,Partially Finished
- Has fireplace: Yes
- Fireplace features: Electric
Interior area
- Living area range: 1500-2000 null
Video & virtual tour
Property
Parking
- Total spaces: 43
- Parking features: Private, Garage Door Opener
- Has garage: Yes
Features
- Patio & porch: Deck
- Exterior features: Landscaped
- Pool features: None
- Has view: Yes
- View description: Trees/Woods
Lot
- Size: 10.08 Acres
- Features: Irregular Lot
Details
- Additional structures: Workshop
- Parcel number: 581110056
Construction
Type & style
- Home type: SingleFamily
- Architectural style: Bungalow
- Property subtype: Single Family Residence
Materials
- Brick
- Foundation: Block
- Roof: Asphalt Shingle
Utilities & green energy
- Sewer: Septic
- Water: Dug Well
Community & HOA
Community
- Security: Alarm System, Carbon Monoxide Detector(s), Smoke Detector(s)
Location
- Region: Essa
Financial & listing details
- Annual tax amount: C$7,313
- Date on market: 5/13/2026
SUTTON GROUP-ADMIRAL REALTY INC.
SUTTON GROUP-ADMIRAL REALTY INC.
By pressing Contact Agent, you agree that the real estate professional identified above may call/text you about your search, which may involve use of automated means and pre-recorded/artificial voices. You don't need to consent as a condition of buying any property, goods, or services. Message/data rates may apply. You also agree to our Terms of Use. Zillow does not endorse any real estate professionals. We may share information about your recent and future site activity with your agent to help them understand what you're looking for in a home.
Price history
Price history is unavailable.
Public tax history
Tax history is unavailable.
Climate risks
Neighborhood: L0M
Nearby schools
GreatSchools rating
No schools nearby
We couldn't find any schools near this home.
- C$1,925,0005 bd4 ba-- sqft7801 5th Line, Essa, ON L0M1B1For Sale
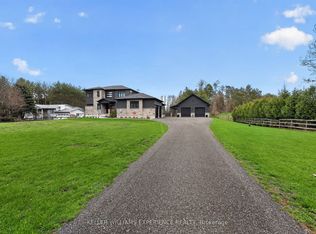
- C$1,340,0003 bd3 ba-- sqft7616 5th Line, Essa, ON L3W0S8For Sale

- C$379,9006.31 Acres7462 5th Line, Essa, ON L0M1B1Lot/Land
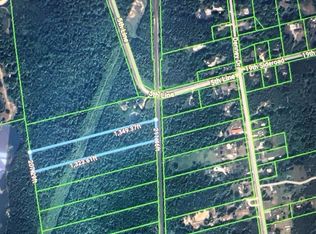
- C$1,299,9005 bd3 ba-- sqft7819 5th Line, Essa, ON L3W0S7For Sale

- C$1,500,0004 bd3 ba-- sqft7831 5th Line, Essa, ON L3W0S7For Sale
- C$489,0001.964 Square Feet7 Fern Ln, Essa, ON L0M1T0Lot/Land
- C$2,900,0004 bd2 ba-- sqft8562/8587 6th Line, Essa, ON L0M1T0For Sale
- C$1,118,9904 bd3 ba-- sqft21 Henderson St N, Essa, ON L3W0A9New Construction
Similar homes
- C$1,168,0004 bd3 ba-- sqft6776 County Road 10, Essa, ON L9R 1V2For Sale
 MLS ID #N13573070, SUTTON GROUP-ADMIRAL REALTY INC.. TRREB
 - C$1,123,6895 bd5 ba-- sqft28 Sasco Way, Essa, ON L3W 0C8For Sale
 MLS ID #N13552002, PARKER COULTER REALTY BROKERAGE INC.. TRREB
 - C$1,600,0004 bd3 ba-- sqft3925 Algoma Ave, Innisfil, ON L9S 2M4For Sale
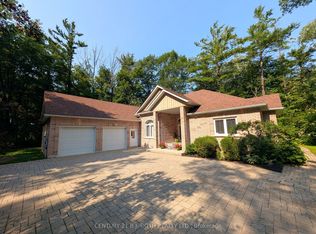 MLS ID #N13572536, CENTURY 21 B.J. ROTH REALTY LTD.. TRREB
 - C$1,499,0004 bd4 ba-- sqft25 Laddie Ln, Springwater, ON L9X 0C3For Sale
 MLS ID #S13483350, RE/MAX HALLMARK CHAY REALTY. TRREB
 - C$1,599,9994 bd3 ba-- sqft14 Pioneer Ridge Ct, Egbert, ON L0L 1N0For SaleMLS ID #N12613812, CENTURY 21 BEST SELLERS LTD.. TRREB
- C$1,175,0005 bd5 ba-- sqft96 Mount Cres, Essa, ON L3W 0N2For SaleMLS ID #N12979474, SUTTON GROUP-ADMIRAL REALTY INC.. TRREB
- C$1,499,9004 bd3 ba-- sqft2710 Portage Trl, Springwater, ON L9X 0J3For SaleMLS ID #S12969506, CENTURY 21 B.J. ROTH REALTY LTD., BROKERAGE. TRREB
- C$1,450,0006 bd5 ba-- sqft1277 Sunnidale Rd, Springwater, ON L9X 1W5For SaleMLS ID #S12759654, SUTTON GROUP INCENTIVE REALTY INC.. TRREB
- C$1,399,9993 bd4 ba-- sqft12 Lloyd Cook Dr E, Springwater, ON L9X 0H5For SaleMLS ID #S13117622, CENTURY 21 B.J. ROTH REALTY LTD., BROKERAGE. TRREB
- C$849,0005 bd5 ba-- sqft121 Centre St, Essa, ON L0M 1B0For SaleMLS ID #N13547560, SUTTON GROUP-ADMIRAL REALTY INC.. TRREB
- C$770,0003 bd2 ba-- sqft26 Coulson Ave, Essa, ON L3W 0L3For SaleMLS ID #N13436936, CENTURY 21 B.J. ROTH REALTY LTD., BROKERAGE. TRREB
- C$899,0005 bd5 ba-- sqft50 Holly Meadow Rd, Barrie, ON L4N 0E3For SaleMLS ID #S13569100, RE/MAX REALTRON REALTY INC.. TRREB
- C$1,500,0003 bd3 ba-- sqft126 Brambel Rd, Oro Medonte, ON L0L 2L0For SaleMLS ID #S13536646, Sotheby's International Realty Canada. TRREB
- C$799,9005 bd3 ba-- sqft25 Lamers Cres, Clearview, ON L0M 1N0For SaleMLS ID #S13569416, KELLER WILLIAMS EXPERIENCE REALTY. TRREB
- C$1,550,0004 bd4 ba-- sqft2 Mills Cir, Springwater, ON L9X 0J7For SaleMLS ID #S13169972, RE/MAX HALLMARK PEGGY HILL GROUP REALTY. TRREB
- C$825,0004 bd2 ba-- sqft2035 Craig Rd, Innisfil, ON L9S 1T2For SaleMLS ID #N13557368, SUTTON GROUP INCENTIVE REALTY INC.. TRREB
- C$1,250,0005 bd3 ba-- sqft88 Cook St, Barrie, ON L4M 4G6For SaleMLS ID #S13519034, PARKER COULTER REALTY BROKERAGE INC.. TRREB
- C$1,849,0005 bd4 ba-- sqft7171 9th Line, New Tecumseth, ON L0G 1A0For SaleMLS ID #N13553774, SUTTON GROUP QUANTUM REALTY INC.. TRREB
- C$789,0005 bd4 ba-- sqft25 George St, New Tecumseth, ON L9R 1M7For SaleMLS ID #N13529758, RE/MAX COMMUNITY REALTY INC.. TRREB
- C$749,9004 bd3 ba-- sqft823 Essa Rd, Barrie, ON L4N 9G5For SaleMLS ID #S13450640, CENTURY 21 B.J. ROTH REALTY LTD., BROKERAGE. TRREB
