Experience refined country estate living in this exceptional custom-built luxury bungalow, nestled on 1.77 private acres in one of Clearview's most prestigious cul-de-sac communities. Offering approximately 4,400 sq. ft. of beautifully finished living space on two levels, this remarkable residence blends timeless elegance, superior craftsmanship, and modern comfort. The thoughtfully designed main level features four spacious bedrooms, three luxurious bathrooms, and soaring 10-14 ft. ceilings that create a grand, light-filled living space. Premium finishes include beautiful hand-scraped hardwood flooring, granite countertops, custom maple cabinetry, heated bathroom floors, elegant crown mouldings, oversized windows, and designer lighting throughout.The gourmet kitchen is beautifully appointed with premium Bosch stainless steel appliances, abundant cabinetry, a spacious pantry, and a bright breakfast area with a walkout to the private terrace overlooking the tranquil forest. The fully finished walkout lower level is ideal for entertaining and extended family living, offering two additional bedrooms, a spacious recreation room, an impressive custom wet bar, a wood-burning fireplace, a dedicated exercise area, a fourth bathroom and abundant storage. Outside, enjoy your own private retreat with professionally landscaped grounds, an expansive stone patio, outdoor fireplace, mature perennial gardens, and peaceful forest views. Direct access to the Simcoe Forest trail system provides year-round recreation. Completing this exceptional estate is an oversized triple-car garage, an extended driveway, high-speed Vianet internet, and an outstanding location just minutes from Alliston, Barrie, Collingwood, Wasaga Beach, Blue Mountain Resort, and Highway 400, with Toronto Pearson International Airport approximately one hour away. A rare opportunity to own an exceptional luxury estate where privacy, elegance, and nature come together in perfect harmony.
For sale
C$1,475,000
3712 Michael St, Clearview, ON L0M 1N0
6beds
4baths
Single Family Residence
Built in ----
1 Square Feet Lot
$-- Zestimate®
C$--/sqft
C$-- HOA
What's special
Four spacious bedroomsThree luxurious bathroomsGrand light-filled living spaceBeautiful hand-scraped hardwood flooringGranite countertopsCustom maple cabinetryHeated bathroom floors
- 8 hours |
- 0 |
- 0 |
Zillow last checked:
Listing updated:
Listed by:
SUTTON GROUP QUANTUM REALTY INC.
Source: TRREB,MLS®#: S13643026 Originating MLS®#: Toronto Regional Real Estate Board
Originating MLS®#: Toronto Regional Real Estate BoardFacts & features
Interior
Bedrooms & bathrooms
- Bedrooms: 6
- Bathrooms: 4
Primary bedroom
- Level: Main
- Dimensions: 5.28 x 4.27
Bedroom
- Level: Lower
- Dimensions: 3.68 x 3.53
Bedroom 2
- Level: Main
- Dimensions: 3.81 x 3.12
Bedroom 3
- Level: Main
- Dimensions: 3.79 x 3.43
Bedroom 4
- Level: Main
- Dimensions: 4.04 x 3.58
Bedroom 5
- Level: Lower
- Dimensions: 4.48 x 4.17
Dining room
- Level: Main
- Dimensions: 3.79 x 3.61
Foyer
- Level: Main
- Dimensions: 2.74 x 2.24
Kitchen
- Level: Main
- Dimensions: 8.03 x 4.06
Laundry
- Level: Lower
- Dimensions: 3.66 x 2.77
Living room
- Level: Main
- Dimensions: 7.42 x 5.99
Mud room
- Level: Main
- Dimensions: 2.9 x 1.8
Recreation
- Level: Lower
- Dimensions: 11.35 x 7.42
Heating
- Forced Air, Propane
Cooling
- Central Air
Appliances
- Included: Bar Fridge, Built-In Oven, Water Heater Owned
Features
- Central Vacuum, Primary Bedroom - Main Floor, Storage, Upgraded Insulation
- Basement: Finished with Walk-Out
- Has fireplace: Yes
- Fireplace features: Wood Burning
Interior area
- Living area range: 2000-2500 null
Video & virtual tour
Property
Parking
- Total spaces: 15
- Parking features: Private Double, Garage Door Opener
- Has garage: Yes
Features
- Patio & porch: Patio
- Exterior features: Landscaped, Privacy, Year Round Living
- Pool features: None
Lot
- Size: 1 Square Feet
Details
- Parcel number: 582000167
- Other equipment: Propane Tank, Sump Pump, Ventilation System
Construction
Type & style
- Home type: SingleFamily
- Architectural style: Bungalow
- Property subtype: Single Family Residence
Materials
- Brick, Stone
- Foundation: Poured Concrete
- Roof: Asphalt Shingle
Utilities & green energy
- Sewer: Septic
- Water: Drilled Well
Community & HOA
Location
- Region: Clearview
Financial & listing details
- Annual tax amount: C$8,411
- Date on market: 8/6/2026
S
SUTTON GROUP QUANTUM REALTY INC.
By pressing Contact Agent, you agree that the real estate professional identified above may call/text you about your search, which may involve use of automated means and pre-recorded/artificial voices. You don't need to consent as a condition of buying any property, goods, or services. Message/data rates may apply. You also agree to our Terms of Use. Zillow does not endorse any real estate professionals. We may share information about your recent and future site activity with your agent to help them understand what you're looking for in a home.
Price history
Price history is unavailable.
Public tax history
Tax history is unavailable.
Climate risks
Neighborhood: L0M
Nearby schools
GreatSchools rating
No schools nearby
We couldn't find any schools near this home.
- C$899,9003 bd3 ba-- sqft3664 Hogback Rd, Clearview, ON L0M1N0For Sale

- C$1,099,9995 bd4 ba-- sqft3938 Hogback Rd, Clearview, ON L0M1N0For Sale

- C$799,9004 bd2 ba-- sqft4193 Hogback Rd, Glencairn, ON L0M1N0For Sale
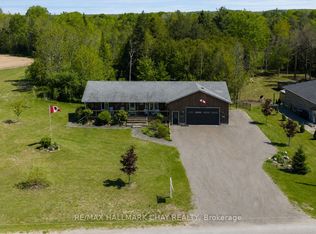
- C$299,0001 sqft3678 McCarthy Dr, Clearview, ON L0M1N0Lot/Land
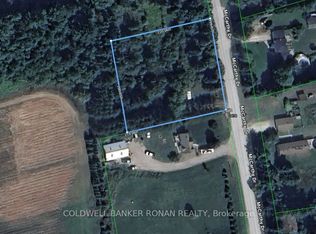
- C$949,0003 bd2 ba-- sqft3679 McCarthy Dr, Clearview, ON L0M1N0For Sale
- C$999,9005 bd2 ba-- sqft4 Thomas St, Adjala Tosorontio, ON L0M1K0For Sale
- C$2,050,0005 bd4 ba-- sqft3501 McCarthy Dr, Clearview, ON L0M1N0For Sale
- C$608,5002 bd1 ba973 sqft9007 Webster Rd, Adjala Tosorontio, ON L0M1K0Sold
Similar homes
- C$1,450,0006 bd5 ba-- sqft1277 Sunnidale Rd, Springwater, ON L9X 1W5For Sale
 MLS ID #S13636146, SUTTON GROUP INCENTIVE REALTY INC.. TRREB
 - C$1,499,0004 bd4 ba-- sqft128 Denney Dr, Essa, ON L0M 1B1For Sale
 MLS ID #N13638478, COLDWELL BANKER RONAN REALTY. TRREB
 - C$1,478,8005 bd5 ba-- sqft36 Olivers Mill Rd, Springwater, ON L9X 0S8For Sale
 MLS ID #S13627956, HOMELIFE GOLCONDA REALTY INC.. TRREB
 - C$1,450,0004 bd4 ba-- sqft2 Mills Cir, Springwater, ON L9X 0J7For Sale
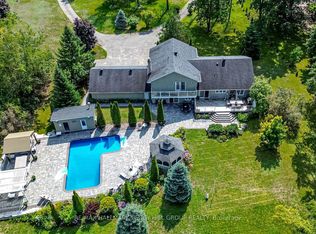 MLS ID #S13636370, RE/MAX HALLMARK PEGGY HILL GROUP REALTY. TRREB
 - C$1,299,0005 bd4 ba-- sqft16 Carmichael Cres, Collingwood, ON L9Y 4R6For SaleMLS ID #S13634656, RE/MAX Four Seasons Realty Limited. TRREB
- C$1,489,9004 bd3 ba-- sqft877065 5th Line E, Mulmur, ON L9V 0K3For SaleMLS ID #X13486696, RE/MAX HALLMARK CHAY REALTY. TRREB
- C$1,340,0003 bd3 ba-- sqft7616 5th Line, Essa, ON L3W 0S8For SaleMLS ID #N13550264, COLDWELL BANKER RONAN REALTY. TRREB
- C$1,450,0004 bd3 ba-- sqft2710 Portage Trl, Springwater, ON L9X 0J3For SaleMLS ID #S13609214, CENTURY 21 B.J. ROTH REALTY LTD., BROKERAGE. TRREB
- C$1,489,9007 bd4 ba-- sqft72 Luella Blvd, Springwater, ON L9X 0C3For SaleMLS ID #S13477994, ROYAL LEPAGE FIRST CONTACT REALTY. TRREB
- C$1,829,0005 bd3 ba-- sqft2 Harry Parker Pl, Adjala Tosorontio, ON L0M 1J0For SaleMLS ID #N13577272, FARIS TEAM REAL ESTATE. TRREB
- C$1,649,0004 bd3 ba-- sqft44 Blackburn Ave, Clearview, ON L0M 1P0For SaleMLS ID #S13454120, Royal LePage Locations North. TRREB
- C$1,499,0004 bd4 ba-- sqft25 Laddie Ln, Springwater, ON L9X 0C3For SaleMLS ID #S13483350, RE/MAX HALLMARK CHAY REALTY. TRREB
- C$899,0005 bd5 ba-- sqft121 Centre St, Essa, ON L0M 1B0For SaleMLS ID #N13607678, SUTTON GROUP-ADMIRAL REALTY INC.. TRREB
- C$1,449,8885 bd4 ba-- sqft38 Camelot Sq, Barrie, ON L4M 0C3For SaleMLS ID #S13494056, CENTURY 21 B.J. ROTH REALTY LTD., BROKERAGE. TRREB
- C$1,599,9996 bd4 ba-- sqft38 Castle Dr, Barrie, ON L4N 1R1For SaleMLS ID #S13093314, HOMELIFE NU-KEY REALTY LTD.. TRREB
- C$1,449,0004 bd3 ba-- sqft30 Thomson Trl, Mulmur, ON L9V 3J1For SaleMLS ID #X13465000, RE/MAX HALLMARK CHAY REALTY. TRREB
- C$799,0004 bd4 ba-- sqft31 Logan Ct, Barrie, ON L4N 8G9For SaleMLS ID #S13634496, RE/MAX CROSSTOWN REALTY INC.. TRREB
- C$1,168,0004 bd3 ba-- sqft6776 County Road 10, Essa, ON L9R 1V2For SaleMLS ID #N13573070, SUTTON GROUP-ADMIRAL REALTY INC.. TRREB
- C$1,385,9906 bd4 ba-- sqft140 Wildwood Trl, Barrie, ON L4N 7Z7For SaleMLS ID #S13484436, CENTURY 21 B.J. ROTH REALTY LTD., BROKERAGE. TRREB
- C$1,399,5003 bd4 ba-- sqft26 Paddy Dunns Cir, Springwater, ON L9X 0T1For SaleMLS ID #S13522490, ROYAL LEPAGE FIRST CONTACT REALTY. TRREB
