This exceptional lakefront home has been meticulously maintained and thoughtfully designed, offering the perfect blend of luxury, comfort, and everyday living. The heart of the home is the stunning custom kitchen, featuring Cambria quartz countertops, a JennAir gas range, built-in double ovens, a breakfast bar, and a wine fridge. The spacious dining area flows effortlessly into the sunken living room, where vaulted ceilings, custom built-ins, a cozy gas fireplace, and breathtaking lake views create the perfect space to gather and unwind. The main floor primary suite is a private retreat with direct access to the deck and waterfront, plus a spa-inspired ensuite with heated floors, a freestanding soaker tub, glass shower, and a custom walk-in closet. The home is currently configured as two bedrooms, with the third bedroom converted into this impressive dressing room, but it can easily be converted back to a third bedroom if desired. Main floor laundry and inside access to the attached garage add everyday convenience. Upstairs, a loft overlooks the main living space and leads to a private guest bedroom with its own four-piece ensuite and heated floors. Outside, enjoy everything waterfront living has to offer with a gently sloping lot, approximately 60 feet of composite dock, and an incredible sunroom featuring soaring ceilings, adjustable windows and screens, custom blinds, and Vieto radiant heaters for extended seasonal enjoyment. Relax in the Jacuzzi hot tub, take advantage of two natural gas hookups for outdoor entertaining, and enjoy peace of mind with the whole-home Generac generator. This is more than a waterfront home. It's an exceptional lifestyle on the lake.
For sale
C$1,825,000
167 Lakeshore Rd W, Oro Medonte, ON L0L 2E0
3beds
2baths
Single Family Residence
Built in ----
0 Square Feet Lot
$-- Zestimate®
C$--/sqft
C$-- HOA
What's special
Lakefront homeStunning custom kitchenCambria quartz countertopsJennair gas rangeBuilt-in double ovensBreakfast barWine fridge
- 37 days |
- 92 |
- 3 |
Zillow last checked:
Listing updated:
Listed by:
ROYAL LEPAGE FIRST CONTACT REALTY
Source: TRREB,MLS®#: S13525176 Originating MLS®#: Toronto Regional Real Estate Board
Originating MLS®#: Toronto Regional Real Estate BoardFacts & features
Interior
Bedrooms & bathrooms
- Bedrooms: 3
- Bathrooms: 2
Primary bedroom
- Level: Main
- Dimensions: 3.96 x 3.66
Bedroom 2
- Level: Upper
- Dimensions: 4.26 x 4.16
Bedroom 3
- Level: Main
- Dimensions: 3.47 x 3.57
Bathroom
- Level: Upper
- Dimensions: 2.99 x 2.89
Bathroom
- Level: Main
- Dimensions: 3.9 x 3.35
Dining room
- Level: Main
- Dimensions: 7.01 x 3.66
Kitchen
- Level: Main
- Dimensions: 4.26 x 3.96
Laundry
- Level: Main
- Dimensions: 2.28 x 1.77
Living room
- Level: Main
- Dimensions: 7.01 x 4.11
Sunroom
- Level: Main
- Dimensions: 7.01 x 4.11
Heating
- Baseboard, Electric
Cooling
- Wall Unit(s)
Appliances
- Included: Built-In Oven, Countertop Range, Water Heater Owned, Water Purifier, Water Softener
Features
- Primary Bedroom - Main Floor
- Basement: None
- Has fireplace: Yes
- Fireplace features: Natural Gas
Interior area
- Living area range: 1500-2000 null
Video & virtual tour
Property
Parking
- Total spaces: 8
- Parking features: Private Double, Garage Door Opener
- Has garage: Yes
Features
- Stories: 2
- Patio & porch: Deck
- Exterior features: Landscaped, Year Round Living, Private Dock
- Pool features: None
- Has spa: Yes
- Spa features: Hot Tub
- Has view: Yes
- View description: Lake, Water
- Has water view: Yes
- Water view: Lake,Water,Direct
- Waterfront features: Dock, Direct, Lake
- Body of water: Lake Simcoe
Lot
- Size: 0 Square Feet
- Features: Beach, Fenced Yard, Lake/Pond, School Bus Route, Waterfront, Rectangular Lot
- Topography: Flat,Waterway
Details
- Additional structures: Garden Shed
- Parcel number: 585580098
- Other equipment: Generator - Full
Construction
Type & style
- Home type: SingleFamily
- Property subtype: Single Family Residence
Materials
- Aluminum Siding, Stone
- Foundation: Concrete Block, Slab, Concrete
- Roof: Asphalt Shingle
Utilities & green energy
- Sewer: Septic
- Water: Artesian Well, Shared Well
Community & HOA
Community
- Security: Alarm System
Location
- Region: Oro Medonte
Financial & listing details
- Annual tax amount: C$8,707
- Date on market: 7/6/2026
Price history
Price history is unavailable.
Public tax history
Tax history is unavailable.
Climate risks
Neighborhood: L0L
Nearby schools
GreatSchools rating
No schools nearby
We couldn't find any schools near this home.
- C$2,850,0004 bd7 ba-- sqft183 Lakeshore Rd W, Oro Medonte, ON L0L2E0For Sale

- C$1,225,0005 bd3 ba-- sqft33 Elvyn Cres, Oro Medonte, ON L0L2E0For Sale
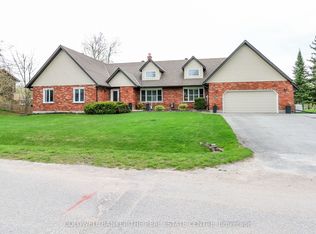
- C$1,599,9006 bd5 ba-- sqft112 Lakeshore Rd W, Oro Medonte, ON L0L2E0For Sale

- C$899,0001 bd1 ba-- sqft115 Lakeshore Rd W, Oro Medonte, ON L0L2E0For Sale
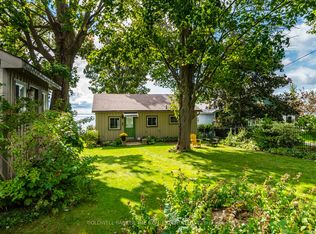
- C$1,275,0002 bd3 ba-- sqft224 Lakeshore Rd E, Oro Medonte, ON L0L2E0For Sale
- C$1,320,0003 bd4 ba2.2k sqft225 Lakeshore Rd W, Oro Medonte, ON L0L2E0Sold
- C$699,0004 bd1 ba-- sqft12 Lakeshore Rd E, Oro Medonte, ON L0L2E0For Sale
- C$1,269,9003 bd2 ba-- sqft49 Lakeshore Rd E, Oro Medonte, ON L0L2E0For Sale
Similar homes
- C$1,275,0002 bd3 ba-- sqft224 Lakeshore Rd E, Oro Medonte, ON L0L 2E0For Sale
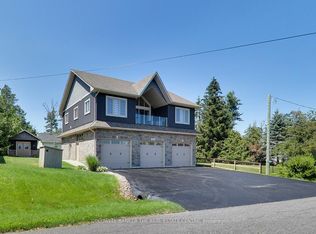 MLS ID #S13656792, COLDWELL BANKER THE REAL ESTATE CENTRE. TRREB
 - C$1,825,0003 bd4 ba-- sqft6 Forrester Rd, Oro Medonte, ON L0L 2L0For Sale
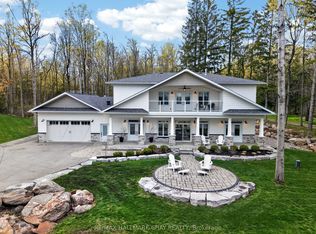 MLS ID #S13136594, RE/MAX HALLMARK CHAY REALTY. TRREB
 - C$1,999,9004 bd4 ba-- sqft1940 6th Line N, Oro Medonte, ON L0L 2E0For Sale
 MLS ID #S13507106, RE/MAX HALLMARK CHAY REALTY. TRREB
 - C$1,690,0003 bd3 ba-- sqft2289 Lakeshore Rd E, Oro Medonte, ON L0L 1T0For Sale
 MLS ID #S13594762, RE/MAX HALLMARK CHAY REALTY. TRREB
 - C$1,999,9003 bd2 ba-- sqft131 Minnetonka Rd, Innisfil, ON L9S 2V8For SaleMLS ID #N13057472, SUTTON GROUP INCENTIVE REALTY INC.. TRREB
- C$1,799,0004 bd4 ba-- sqft665 Park Rd, Innisfil, ON L9S 2E1New ConstructionMLS ID #N13650602, RE/MAX HALLMARK CHAY REALTY. TRREB
- C$1,120,0004 bd3 ba-- sqft24 Brambel Rd, Oro Medonte, ON L0L 2L0For SaleMLS ID #S13461916, SUTTON GROUP INCENTIVE REALTY INC.. TRREB
- C$1,879,0005 bd4 ba-- sqft300 Shanty Bay Rd, Oro Medonte, ON L4M 1E6For SaleMLS ID #S12825004, CENTURY 21 B.J. ROTH REALTY LTD., BROKERAGE. TRREB
- C$1,599,9994 bd4 ba-- sqft15 Caldwell Dr, Oro Medonte, ON L0L 2L0For SaleMLS ID #S13412322, SUTTON GROUP INCENTIVE REALTY INC.. TRREB
- C$1,575,0005 bd4 ba-- sqft1016 Lakeshore Rd E, Oro Medonte, ON L0L 1T0For SaleMLS ID #S13444272, KELLER WILLIAMS EXPERIENCE REALTY. TRREB
- C$2,299,9994 bd3 ba-- sqft15 Palm Beach Rd, Oro Medonte, ON L0L 1T0For SaleMLS ID #S13502062, RE/MAX NOBLECORP REAL ESTATE. TRREB
- C$1,849,0004 bd5 ba-- sqft1894 Simcoe Blvd, Innisfil, ON L9S 4N4For SaleMLS ID #N13117772, CENTURY 21 HERITAGE GROUP LTD.. TRREB
- C$1,569,0004 bd4 ba-- sqft29 Thoroughbred Dr, Oro Medonte, ON L0K 1E0For SaleMLS ID #S13551866, REAL BROKER ONTARIO LTD.. TRREB
- C$1,828,0005 bd5 ba-- sqft49 Gray Ln, Barrie, ON L4N 7T1For SaleMLS ID #S13587946, RE/MAX REALTRON REALTY INC.. TRREB
- C$1,749,9005 bd3 ba-- sqft30 Black Creek Trl, Springwater, ON L9X 0J2For SaleMLS ID #S13593140, RE/MAX HALLMARK CHAY REALTY. TRREB
- C$1,599,0004 bd3 ba-- sqft3 Best Ct, Oro Medonte, ON L0L 2L0For SaleMLS ID #S13075288, SUTTON GROUP INCENTIVE REALTY INC.. TRREB
- C$1,688,8886 bd4 ba-- sqft27453 Highway 48, Georgina, ON L0E 1R0For SaleMLS ID #N13620982, RE/MAX REALTRON REALTY INC.. TRREB
- C$1,499,9003 bd3 ba-- sqft2228 Elana Dr, Severn, ON L3V 0C2For SaleMLS ID #S13570622, CENTURY 21 B.J. ROTH REALTY LTD., BROKERAGE. TRREB
- C$1,535,0004 bd5 ba-- sqft2127 Elana Dr, Severn, ON L3V 0C1For SaleMLS ID #S13650176, RE/MAX HALLMARK PEGGY HILL GROUP REALTY. TRREB
- C$1,799,9995 bd3 ba-- sqft303 Sunnybrae Ave, Innisfil, ON L9S 1J1For SaleMLS ID #N13571016, RE/MAX REAL ESTATE CENTRE INC.. TRREB
