Bungalow On A Generous Lot With A Walkout Basement & In-Law Potential! Set on a 100 x 160 ft lot, this brick bungalow offers nearly 2,600 sq. ft. of finished living space with a layout that can keep pace through multiple stages of life. The living room is centred by a floor-to-ceiling brick fireplace wall, while the dining area walks out to the large back deck overlooking the yard. The kitchen offers warm wood cabinetry, generous counter space, a peninsula and a pantry for extra storage. Three bedrooms complete the main level, including a primary bedroom with semi-ensuite access to the 4-piece main bath. The finished walkout basement is one of the home's biggest selling features, with a second kitchen, its own living area, an additional bedroom, a den and a full bathroom giving older children, extended family or guests more independence while remaining under the same roof. Significant investment has been made to the exterior, with a generous lawn, mature trees, landscaping, garden shed and backyard playhouse making good use of the lot. Updated windows, shingles, furnace and air conditioning take care of several major components. The attached heated garage/workshop has inside entry, 200-amp service and a 50-amp pony box, while the driveway can accommodate up to eight vehicles.
For sale
C$775,000
55 Shelswell Blvd, Oro Medonte, ON L0L 2E0
4beds
3baths
Single Family Residence
Built in ----
0 Square Feet Lot
$-- Zestimate®
C$--/sqft
C$-- HOA
What's special
Brick bungalowFloor-to-ceiling brick fireplace wallWarm wood cabinetryGenerous counter spacePantry for extra storageGenerous lawnMature trees
- 15 hours |
- 0 |
- 0 |
Zillow last checked:
Listing updated:
Listed by:
RE/MAX HALLMARK PEGGY HILL GROUP REALTY
Source: TRREB,MLS®#: S13691460 Originating MLS®#: Toronto Regional Real Estate Board
Originating MLS®#: Toronto Regional Real Estate BoardFacts & features
Interior
Bedrooms & bathrooms
- Bedrooms: 4
- Bathrooms: 3
Primary bedroom
- Level: Main
- Dimensions: 3.59 x 5.31
Bedroom 2
- Level: Main
- Dimensions: 4.01 x 3.04
Bedroom 4
- Level: Basement
- Dimensions: 4.3 x 3.6
Den
- Level: Basement
- Dimensions: 4.17 x 4.12
Dining room
- Level: Basement
- Dimensions: 4.26 x 2.61
Dining room
- Level: Main
- Dimensions: 3.68 x 3.88
Foyer
- Level: Main
- Dimensions: 1.21 x 2.42
Kitchen
- Level: Basement
- Dimensions: 4.26 x 3.16
Kitchen
- Level: Main
- Dimensions: 4.05 x 3.31
Living room
- Level: Main
- Dimensions: 5.06 x 4.76
Recreation
- Level: Basement
- Dimensions: 4.26 x 3.66
Heating
- Forced Air, Gas
Cooling
- Central Air
Features
- Primary Bedroom - Main Floor
- Basement: Finished with Walk-Out
- Has fireplace: Yes
- Fireplace features: Living Room
Interior area
- Living area range: 1100-1500 null
Video & virtual tour
Property
Parking
- Total spaces: 9
- Parking features: Private
- Has garage: Yes
Features
- Pool features: None
Lot
- Size: 0 Square Feet
- Features: Park, Marina, Rectangular Lot
Details
- Additional structures: Garden Shed
- Parcel number: 585580164
Construction
Type & style
- Home type: SingleFamily
- Architectural style: Bungalow
- Property subtype: Single Family Residence
Materials
- Brick, Vinyl Siding
- Foundation: Concrete Block
- Roof: Asphalt Shingle
Utilities & green energy
- Sewer: Septic
Community & HOA
Location
- Region: Oro Medonte
Financial & listing details
- Annual tax amount: C$3,328
- Date on market: 8/19/2026
Price history
Price history is unavailable.
Public tax history
Tax history is unavailable.
Climate risks
Neighborhood: L0L
Nearby schools
GreatSchools rating
No schools nearby
We couldn't find any schools near this home.
- C$1,825,0003 bd2 ba-- sqft167 Lakeshore Rd W, Oro Medonte, ON L0L2E0For Sale

- C$1,225,0005 bd3 ba-- sqft33 Elvyn Cres, Oro Medonte, ON L0L2E0For Sale
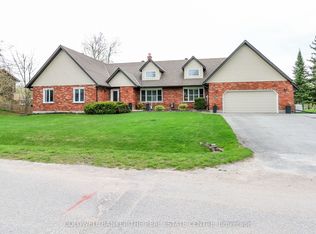
- C$2,850,0004 bd7 ba-- sqft183 Lakeshore Rd W, Oro Medonte, ON L0L2E0For Sale

- C$899,0001 bd1 ba-- sqft115 Lakeshore Rd W, Oro Medonte, ON L0L2E0For Sale
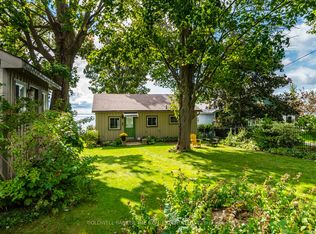
- C$1,275,0002 bd3 ba-- sqft224 Lakeshore Rd E, Oro Medonte, ON L0L2E0For Sale
- C$1,320,0003 bd4 ba2.2k sqft225 Lakeshore Rd W, Oro Medonte, ON L0L2E0Sold
- C$799,0004 bd2 ba-- sqft26 Lakeshore Rd W, Oro Medonte, ON L0L2E0For Sale
- C$699,0004 bd1 ba-- sqft12 Lakeshore Rd E, Oro Medonte, ON L0L2E0For Sale
Similar homes
- C$799,0004 bd2 ba-- sqft26 Lakeshore Rd W, Oro Medonte, ON L0L 2E0For Sale
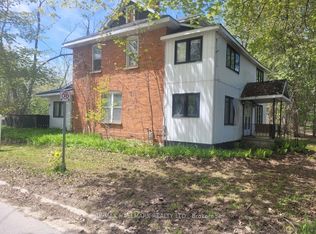 MLS ID #S13672062, RE/MAX HALLMARK REALTY LTD.. TRREB
 - C$809,0004 bd3 ba-- sqft771 7th Line S, Oro Medonte, ON L0L 2E0For Sale
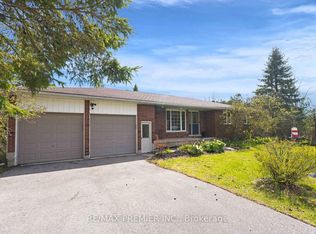 MLS ID #S13138764, RE/MAX PREMIER INC.. TRREB
 - C$699,0004 bd1 ba-- sqft12 Lakeshore Rd E, Oro Medonte, ON L0L 2E0For Sale
 MLS ID #S13470240, RIGHT AT HOME REALTY INC.. TRREB
 - C$795,9003 bd1 ba-- sqft33 5th Line S, Oro Medonte, ON L0L 2E0For Sale
 MLS ID #S13467206, RE/MAX EXPERTS. TRREB
 - C$850,0004 bd5 ba-- sqft1249 Shoreview Dr, Innisfil, ON L9S 2L5For SaleMLS ID #N13681448, RE/MAX HALLMARK YORK GROUP REALTY LTD.. TRREB
- C$899,0001 bd1 ba-- sqft115 Lakeshore Rd W, Oro Medonte, ON L0L 2E0For SaleMLS ID #S13152446, COLDWELL BANKER THE REAL ESTATE CENTRE. TRREB
- C$700,0003 bd2 ba-- sqft623 Glen Cedar Cres, Innisfil, ON L9S 2J4For SaleMLS ID #N13693538, RE/MAX WEST REALTY INC.. TRREB
- C$849,0003 bd3 ba2.4k sqft656 Newlove St, Innisfil, ON L9S 0R8For SaleMLS ID #40854999, Bryan Jaskolka, Salesperson, CMI REAL ESTATE INC. ITSO
- C$799,0004 bd3 ba-- sqft3866 Dixon Rd, Innisfil, ON L9S 2R9For SaleMLS ID #N13596376, CV Real Estate. TRREB
- C$819,9004 bd1 ba-- sqft6 Rosemarie Dr, Oro Medonte, ON L0L 1T0For SaleMLS ID #S13640898, RE/MAX HALLMARK PEGGY HILL GROUP REALTY. TRREB
- C$735,0003 bd2 ba-- sqft859 Lakeshore Rd E, Oro Medonte, ON L0L 1T0For SaleMLS ID #S12991816, FOREST HILL REAL ESTATE INC.. TRREB
- C$775,0003 bd2 ba-- sqft2330 Lakeshore Rd E, Oro Medonte, ON L0L 1T0For SaleMLS ID #S13608066, RE/MAX HALLMARK CHAY REALTY. TRREB
- C$829,9003 bd3 ba-- sqft4 Campbell Ave, Oro Medonte, ON L0L 1T0For SaleMLS ID #S13617852, KELLER WILLIAMS EXPERIENCE REALTY. TRREB
- C$729,9993 bd2 ba-- sqft3923 Algonquin Ave, Innisfil, ON L9S 2M3For SaleMLS ID #N13616306, BRIMSTONE REALTY BROKERAGE INC.. TRREB
- C$798,0004 bd2 ba-- sqft3778 West St W, Innisfil, ON L9S 2L8For SaleMLS ID #N13120412, RE/MAX HALLMARK CHAY REALTY. TRREB
- C$786,0005 bd3 ba-- sqft3964 Alcina Ave, Innisfil, ON L9S 2M1For SaleMLS ID #N13015340, CITY REALTY POINT. TRREB
- C$789,8883 bd2 ba-- sqft1644 Ridge Rd E, Oro Medonte, ON L0L 1T0For SaleMLS ID #S13552286, LPT REALTY. TRREB
- C$899,0003 bd2 ba-- sqft10 Springhome Rd, Oro Medonte, ON L0L 1T0For SaleMLS ID #S13449076, SUTTON GROUP INCENTIVE REALTY INC.. TRREB
- C$549,9004 bd1 ba-- sqft3039 Poplar Rd, Innisfil, ON L9S 2J9For SaleMLS ID #N13686180, CENTURY 21 B.J. ROTH REALTY LTD., BROKERAGE. TRREB
- C$738,0004 bd2 ba-- sqft2238 Lakeshore Rd E, Oro Medonte, ON L0L 1T0For SaleMLS ID #S13078462, PARKER COULTER REALTY BROKERAGE INC.. TRREB
