This inviting family home in the sought-after Big Bay Point community offers the perfect blend of comfort, space, and future potential-just steps from the shores of Lake Simcoe. Set on a large, tree-lined lot, the property provides a peaceful setting ideal for both everyday living and weekend escapes, only minutes from Friday Harbour Resort and a short drive to Barrie's shops, dining, and amenities. Designed with families and hobbyists in mind, the home features a bright open-concept kitchen and living area, three generously sized bedrooms including a primary with a 3-piece ensuite and walk-in closet, and a full main floor bathroom. The full-sized basement adds exceptional versatility, with a partially finished layout that includes a large stone gas fireplace, additional bathroom space, and framing already in place, offering an easy path to creating additional living quarters. A standout feature is the ample spaced workshop or hobby area, along with abundant storage for seasonal toys such as Sea-Doos, a boat, golf cart, or parasailing equipment, perfect for those who want to fully enjoy the nearby lake lifestyle. This property also presents outstanding custom design potential with minimal renovation required. Included with the home are professionally prepared building drawings for a future master retreat addition designed to capture stunning lake views. In addition, over $20,000 in extras are already on site, including a full basement kitchen with island and integrated appliances, as well as a complete bathroom package ready for installation. With a newer roof (2023) and endless possibilities to personalize, this is a rare opportunity to create your ideal family home or year-round retreat in a highly desirable lakeside community.
For sale
C$786,000
3964 Alcina Ave, Innisfil, ON L9S 2M1
5beds
3baths
Single Family Residence
Built in ----
7,500 Square Feet Lot
$-- Zestimate®
C$--/sqft
C$-- HOA
What's special
- 124 days |
- 43 |
- 1 |
Zillow last checked:
Listing updated:
Listed by:
CITY REALTY POINT
Source: TRREB,MLS®#: N13015340 Originating MLS®#: Toronto Regional Real Estate Board
Originating MLS®#: Toronto Regional Real Estate BoardFacts & features
Interior
Bedrooms & bathrooms
- Bedrooms: 5
- Bathrooms: 3
Primary bedroom
- Description: Bedroom
- Level: Main
- Area: 14.43 Square Meters
- Area source: Other
- Dimensions: 4.27 x 3.38
Bedroom 2
- Description: Bedroom 2
- Level: Main
- Area: 8.48 Square Meters
- Area source: Other
- Dimensions: 3.06 x 2.77
Bedroom 3
- Description: Bedroom 3
- Level: Main
- Area: 8.5 Square Meters
- Area source: Other
- Dimensions: 3.07 x 2.77
Bedroom 4
- Level: Basement
- Dimensions: 3.69 x 2.98
Bedroom 5
- Level: Basement
- Dimensions: 4.32 x 3.07
Bathroom
- Description: Bathroom
- Level: Main
- Area: 0 Square Meters
- Area source: Other
- Dimensions: 1.83 x 1.83
Bathroom
- Description: Bathroom
- Level: Main
- Area: 0 Square Meters
- Area source: Other
- Dimensions: 1.83 x 1.83
Kitchen
- Description: Kitchen
- Level: Main
- Area: 16.91 Square Meters
- Area source: Other
- Dimensions: 4.27 x 3.96
Living room
- Description: Living Room
- Level: Main
- Area: 19.4 Square Meters
- Area source: Other
- Dimensions: 5.79 x 3.35
Recreation
- Level: Basement
- Dimensions: 8.65 x 3.99
Heating
- Forced Air, Gas
Cooling
- Central Air
Appliances
- Included: Water Softener
Features
- Basement: Partially Finished,Full
- Has fireplace: Yes
- Fireplace features: Natural Gas
Interior area
- Living area range: 1100-1500 null
Property
Parking
- Total spaces: 6
- Parking features: Private Double
- Has attached garage: Yes
Features
- Patio & porch: Deck
- Pool features: None
- Water view: Partially Obstructive
- On waterfront: Yes
- Waterfront features: WaterfrontCommunity, Lake
- Body of water: Lake Simcoe
Lot
- Size: 7,500 Square Feet
- Features: Beach, Campground, Golf, Lake Access, Marina, Park
- Topography: Wooded/Treed
Details
- Parcel number: 580870041
- Other equipment: Generator - Full
Construction
Type & style
- Home type: SingleFamily
- Architectural style: Bungalow-Raised
- Property subtype: Single Family Residence
Materials
- Aluminum Siding, Brick
- Foundation: Block
- Roof: Shingle
Utilities & green energy
- Sewer: Septic
- Water: Drilled Well
Community & HOA
Community
- Security: Carbon Monoxide Detector(s), Heat Detector, Smoke Detector(s)
Location
- Region: Innisfil
Financial & listing details
- Annual tax amount: C$4,136
- Date on market: 4/18/2026
Price history
Price history is unavailable.
Public tax history
Tax history is unavailable.
Climate risks
Neighborhood: L9S
Nearby schools
GreatSchools rating
No schools nearby
We couldn't find any schools near this home.
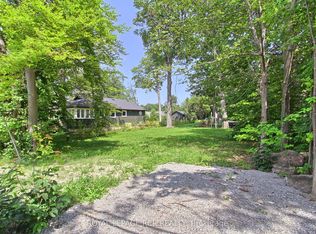
- C$339,0007,500 sqft3963 Algonquin Ave, Innisfil, ON L9S2M1Lot/Land
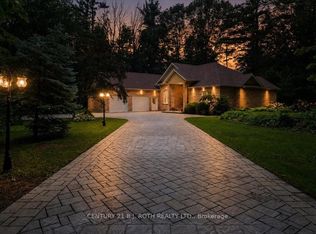
- C$1,600,0004 bd3 ba-- sqft3925 Algoma Ave, Innisfil, ON L9S2M4For Sale
- C$649,0002 bd1 ba-- sqft3967 Algonquin Ave, Innisfil, ON L9S2M1For Sale

- C$698,0003 bd2 ba-- sqft51 Lakeside Dr, Innisfil, ON L9S2T8For Sale
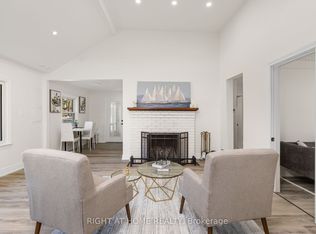
- C$729,9993 bd2 ba-- sqft3923 Algonquin Ave, Innisfil, ON L9S2M3For Sale
- C$1,795,0005 bd4 ba-- sqft3951 Alberta Ave, Innisfil, ON L9S2M1For Sale
- C$---- bd1 ba700 sqft3911 Algonquin Ave, Innisfil, ON L9S2M3Off Market
- C$---- bd1 ba700 sqft3911 Algonquin Ave #3911, Innisfil, ON L9S2M3Off Market
Similar homes
- C$699,9995 bd3 ba-- sqft1171 Ewart St, Innisfil, ON L0L 1C0For Sale
 MLS ID #N13691766, RIGHT AT HOME REALTY INC.. TRREB
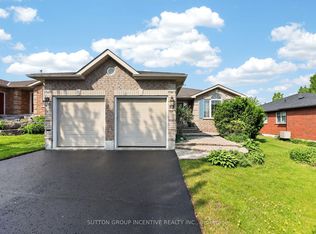
 - C$799,9004 bd3 ba-- sqft101 Lions Gate Blvd, Barrie, ON L4M 7E5For Sale
 MLS ID #S13688236, SUTTON GROUP INCENTIVE REALTY INC.. TRREB
 - C$789,9004 bd2 ba-- sqft2277 Scythes St, Innisfil, ON L9S 1G7For Sale
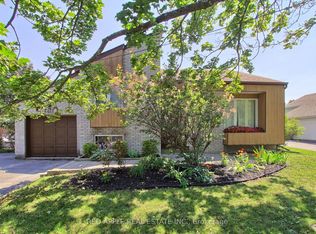 MLS ID #N13645658, RED APPLE REAL ESTATE INC.. TRREB
 - C$749,0004 bd4 ba-- sqft1167 Booth Ave, Innisfil, ON L9S 4W2For Sale
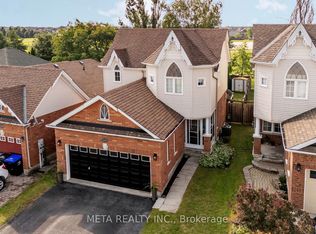 MLS ID #N13626710, META REALTY INC.. TRREB
 - C$749,8884 bd3 ba-- sqft585 Mapleview Dr E, Barrie, ON L9J 0C3For SaleMLS ID #S13600650, LPT REALTY. TRREB
- C$749,0002 bd1 ba-- sqft47 Moon Point Dr, Oro Medonte, ON L3V 0R8For SaleMLS ID #S13690360, LPT REALTY. TRREB
- C$970,0005 bd4 ba-- sqft616 Glen Cedar Cres, Innisfil, ON L9S 2J4For SaleMLS ID #N13213210, FARIS TEAM REAL ESTATE. TRREB
- C$799,0004 bd3 ba-- sqft30 Brighton Rd, Barrie, ON L4M 6S4For SaleMLS ID #S13010976, RIGHT AT HOME REALTY INC.. TRREB
- C$674,0002 bd2 ba-- sqft1990 Victoria St, Innisfil, ON L9S 1K2For SaleMLS ID #N13670254, EXP REALTY. TRREB
- C$849,9005 bd4 ba-- sqft15 Shaina Ct, Barrie, ON L4N 9S6For SaleMLS ID #S13667870, PARKER COULTER REALTY BROKERAGE INC.. TRREB
- C$758,8113 bd2 ba-- sqft52 Parkside Dr, Barrie, ON L4N 1W9For SaleMLS ID #S13660940, LPT REALTY. TRREB
- C$749,9002 bd3 ba-- sqft14 Prince George Cres, Barrie, ON L4N 0K8For SaleMLS ID #S13650450, CENTURY 21 B.J. ROTH REALTY LTD., BROKERAGE. TRREB
- C$749,9904 bd2 ba-- sqft16 Davies Cres, Barrie, ON L4M 2M3For SaleMLS ID #S12978916, Chestnut Park Real Estate. TRREB
- C$774,9004 bd3 ba-- sqft105 Oren Blvd, Barrie, ON L4N 4M3For SaleMLS ID #S13634024, PAINTED DOOR REALTY. TRREB
- C$699,0004 bd3 ba-- sqft18 Holgate St, Barrie, ON L4N 2T5For SaleMLS ID #S13658500, FARIS TEAM REAL ESTATE. TRREB
- C$625,0005 bd2 ba-- sqft2743 Lockhart Rd, Innisfil, ON L9S 3G2For SaleMLS ID #N13503858, LPT REALTY. TRREB
- C$695,0004 bd3 ba-- sqft14 Hewitt Pl, Barrie, ON L4M 7B3For SaleMLS ID #S13456760, ROYAL LEPAGE TERREQUITY REALTY. TRREB
- C$849,9994 bd3 ba-- sqft1216 Fox Hill St, Innisfil, ON L9S 4Y5For SaleMLS ID #N13072272, RIGHT AT HOME REALTY INC.. TRREB
- C$849,9005 bd4 ba-- sqft1 Dixon Ct, Barrie, ON L4N 7H1For SaleMLS ID #S13513910, ONE PERCENT REALTY LTD.. TRREB
- C$769,8004 bd3 ba-- sqft118 Cliff Thompson Ct, Georgina, ON L0E 1R0For SaleMLS ID #N13609222, RE/MAX REALTRON REALTY INC.. TRREB
