BIG FAMILY? LOTS OF KIDS? TOO MANY TOYS? WE'VE GOT YOU. Welcome to 1 Dixon Court - the kind of home where hockey bags multiply, teenagers disappear into the basement, Christmas dinners somehow fit everyone, and your boat, trailer or snowmobile finally gets a proper home instead of annoying the neighbours. With nearly 2,800 sq ft plus a finished basement, this all-brick south Barrie beauty delivers 5 bedrooms (4+1), 4 bathrooms, multiple living spaces, enough room for real life to actually happen. The layout is bright, functional and family-tested, featuring an updated kitchen, renovated bathrooms, gas fireplace for cozy winter nights, central air, central vac, all new windows in 2019, new furnace and hot water tank in 2025, and a rebuilt back deck (2019) ready for BBQ season. The attached double garage & parking for four more vehicles means no more driveway Tetris. And the secure side-yard parking? Absolute gold. Boat, trailer, sleds, jet skis, extra toys & questionable Facebook Marketplace purchases - bring them all. The lands behind have approval for an upscale boutique three-storey residential development with no commercial use. Thoughtfully designed, no units are positioned to overlook Dixon Court with an extensive evergreen buffer planned between Dixon Crt & the property. Unlike many subdivisions where homes back directly onto one another, this property is designed to maintain exceptional rear-yard privacy with no rear-window-to-rear-window views; a unique characteristic rarely found in today's neighbourhoods. Tucked quietly on a court in one of Barrie's best south-end neighbourhoods, you're minutes to Barrie South GO, great schools, shopping, parks, trails and Lake Simcoe favourites including Minet's Point, Centennial Beach, Wilkins Beach, Brunton Park and The Gables. Move-in ready, loaded with upgrades and built for busy family life. Come see why homes like this disappear faster than leftovers at a family gathering. Watch video below, then book your viewing!
For sale
C$849,900
1 Dixon Ct, Barrie, ON L4N 7H1
5beds
4baths
Single Family Residence
Built in ----
0 Square Feet Lot
$-- Zestimate®
C$--/sqft
C$-- HOA
What's special
- 20 days |
- 7 |
- 0 |
Zillow last checked:
Listing updated:
Listed by:
ONE PERCENT REALTY LTD.
Source: TRREB,MLS®#: S13513910 Originating MLS®#: Toronto Regional Real Estate Board
Originating MLS®#: Toronto Regional Real Estate BoardFacts & features
Interior
Bedrooms & bathrooms
- Bedrooms: 5
- Bathrooms: 4
Heating
- Forced Air, Gas
Cooling
- Central Air
Features
- Central Vacuum
- Basement: Full,Finished
- Has fireplace: Yes
- Fireplace features: Natural Gas
Interior area
- Living area range: 1500-2000 null
Video & virtual tour
Property
Parking
- Total spaces: 6
- Parking features: Private Double
- Has attached garage: Yes
Features
- Stories: 2
- Pool features: None
Lot
- Size: 0 Square Feet
- Features: Cul de Sac/Dead End, Fenced Yard, School, Public Transit, Place Of Worship, Park, Rectangular Lot
- Topography: Dry,Level
Details
- Parcel number: 589030114
- Other equipment: Sump Pump
Construction
Type & style
- Home type: SingleFamily
- Property subtype: Single Family Residence
Materials
- Brick
- Foundation: Poured Concrete
- Roof: Asphalt Shingle
Utilities & green energy
- Sewer: Sewer
Community & HOA
Location
- Region: Barrie
Financial & listing details
- Annual tax amount: C$5,364
- Date on market: 7/2/2026
ONE PERCENT REALTY LTD.
ONE PERCENT REALTY LTD.
By pressing Contact Agent, you agree that the real estate professional identified above may call/text you about your search, which may involve use of automated means and pre-recorded/artificial voices. You don't need to consent as a condition of buying any property, goods, or services. Message/data rates may apply. You also agree to our Terms of Use. Zillow does not endorse any real estate professionals. We may share information about your recent and future site activity with your agent to help them understand what you're looking for in a home.
Price history
Price history is unavailable.
Public tax history
Tax history is unavailable.
Climate risks
Neighborhood: Painswick North
Nearby schools
GreatSchools rating
No schools nearby
We couldn't find any schools near this home.
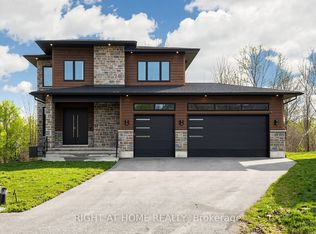
- C$1,499,0005 bd5 ba-- sqft14 Dixon Ct, Barrie, ON L4N7H1For Sale
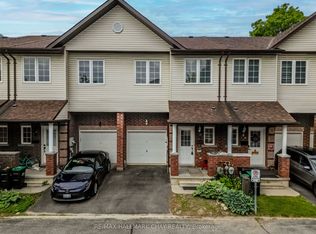
- C$562,0003 bd2 ba-- sqft488 Yonge St #9, Barrie, ON L4N4E2For Sale

- C$495,0003 bd2 ba1.3k sqft488 Yonge St #18, Barrie, ON L4N4E2Sold
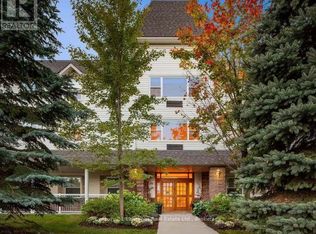
- C$3,657-- bd1 ba-- sqft450 Yonge St #323, Barrie, ON L4N4E2For Sale
- C$715,0004 bd3 ba1.2k sqft26 Ingram Ct, Barrie, ON L4N7B9Sold
- C$879,9004 bd3 ba-- sqft61 Maclaren Ave, Barrie, ON L4N5T4For Sale
- C$7,495,0003.23 Acres0 Poolton Ln, Barrie, ON L4N8L9Lot/Land
- C$665,1003 bd3 ba1.1k sqft39 Bates Ct, Barrie, ON L4N8L8Sold
Similar homes
- C$896,8884 bd4 ba-- sqft215 Mary Anne Dr, Barrie, ON L4N 4T1For Sale
 MLS ID #S13248808, REAL BROKER ONTARIO LTD.. TRREB
 - C$918,0004 bd4 ba-- sqft64 Lake Cres, Barrie, ON L4N 6A6For Sale
 MLS ID #S13577232, RE/MAX HALLMARK PEGGY HILL GROUP REALTY. TRREB
 - C$895,0005 bd4 ba-- sqft5 Magna Carta Rd, Barrie, ON L4M 7H9For Sale
 MLS ID #S13519740, RE/MAX HALLMARK PEGGY HILL GROUP REALTY. TRREB
 - C$834,8885 bd4 ba-- sqft17 Crompton Dr, Barrie, ON L4M 6N1For Sale
 MLS ID #S13549686, CENTURY 21 B.J. ROTH REALTY LTD., BROKERAGE. TRREB
 - C$790,0003 bd2 ba-- sqft207 Yeates Ave, Barrie, ON L4N 4C5For SaleMLS ID #S13445298, CENTURY 21 LEADING EDGE REALTY INC.. TRREB
- C$990,0006 bd5 ba-- sqft12 McCullough Ct, Barrie, ON L4N 8M3For SaleMLS ID #S13479352, ROYAL LEPAGE SIGNATURE REALTY. TRREB
- C$899,9005 bd3 ba-- sqft117 Brown St, Barrie, ON L4N 7V7For SaleMLS ID #S13500468, RE/MAX HALLMARK CHAY REALTY. TRREB
- C$899,0005 bd5 ba-- sqft50 Holly Meadow Rd, Barrie, ON L4N 0E3For SaleMLS ID #S13569100, RE/MAX REALTRON REALTY INC.. TRREB
- C$989,9004 bd4 ba-- sqft48 Crimson Ridge Rd, Barrie, ON L4N 9S1For SaleMLS ID #S13527818, CENTURY 21 B.J. ROTH REALTY LTD., BROKERAGE. TRREB
- C$739,9004 bd3 ba-- sqft239 Country Ln, Barrie, ON L4N 0W2For SaleMLS ID #S13563272, HOMELIFE SIGNATURE REALTY. TRREB
- C$839,9004 bd3 ba-- sqft850 Leslie Dr, Innisfil, ON L9S 2B8For SaleMLS ID #N13592052, SUTTON GROUP INCENTIVE REALTY INC.. TRREB
- C$815,0004 bd4 ba-- sqft4 Dunnett Dr, Barrie, ON L4N 0H8For SaleMLS ID #S13533042, SUTTON GROUP INCENTIVE REALTY INC.. TRREB
- C$865,0003 bd2 ba-- sqft92 Sandringham Dr, Barrie, ON L4M 7J5For SaleMLS ID #S13507034, REMAX YOUR COMMUNITY REALTY. TRREB
- C$839,9004 bd4 ba-- sqft1 McDougall Dr, Barrie, ON L4N 7J1For SaleMLS ID #S12905316, COLDWELL BANKER THE REAL ESTATE CENTRE. TRREB
- C$879,9004 bd2 ba-- sqft49 Belcourt Ave, Barrie, ON L4M 4E5For SaleMLS ID #S13458886, ROYAL LEPAGE REAL ESTATE SERVICES LTD.. TRREB
- C$674,0004 bd2 ba-- sqft52 Moir Cres, Barrie, ON L4N 8B2For SaleMLS ID #S13206796, SUTTON GROUP-ADMIRAL REALTY INC.. TRREB
- C$815,0004 bd4 ba-- sqft67 Birchwood Dr, Barrie, ON L4M 6X7For SaleMLS ID #S13459598, REAL BROKER ONTARIO LTD.. TRREB
- C$949,9905 bd4 ba-- sqft6 Parisian Cres, Barrie, ON L4N 0Y9For SaleMLS ID #S13517988, RE/MAX REAL ESTATE CENTRE INC.. TRREB
- C$899,9004 bd2 ba-- sqft10 Duckworth St, Barrie, ON L4M 3V8For SaleMLS ID #S13176002, RE/MAX HALLMARK PEGGY HILL GROUP REALTY. TRREB
- C$799,0004 bd4 ba-- sqft1858 Emerald Ct, Innisfil, ON L9S 2A5For SaleMLS ID #N13588254, CENTURY 21 HERITAGE GROUP LTD.. TRREB
