**********SOLD FIRM AWAITING DEPOSIT**********BRIGHT TOWNHOME READY FOR YOUR PERSONAL TOUCH IN BARRIE’S DESIRABLE SOUTH EAST END! Located in a quiet, well-maintained community, this 2-storey townhome offers a fantastic opportunity to customize and make it your own. The home's beautiful features and thoughtful layout provide the perfect starting point for your vision. Ideally located close to Barrie South GO Station, shopping, parks, trails, and everyday amenities. Step through the recently updated front door into a main floor featuring 9-foot ceilings, elegant rounded corners, and a bright, open-concept layout perfect for daily living. The kitchen opens to a fully fenced backyard, where mature trees provide excellent privacy during the summer months, a great space to create your dream outdoor retreat. Upstairs, the primary bedroom offers a generously sized walk-in closet, while two additional bedrooms each include their own walk-in closets, ensuring plenty of storage. The unfinished basement, with a rough-in for a 2-piece bathroom presents an exciting opportunity to design a space tailored to your needs. Low common elements fees cover ground maintenance, landscaping, garbage, and snow removal, with added perks like a playground and visitor parking. With its unbeatable location and incredible potential, this townhome is a must-see for those ready to create their next #HomeToStay!
Sold for $495,000
C$495,000
488 Yonge St #18, Barrie, ON L4N 4E2
3beds
1,372sqft
Row/Townhouse, Residential
Built in 2003
1,474 Square Feet Lot
$-- Zestimate®
C$361/sqft
C$2,378 Estimated rent
Home value
Not available
Estimated sales range
Not available
Not available
Owner options
List your home for rent
C$2,378/mo
Rent Zestimate®
Find your next renter with Zillow Rental Manager. Plus, with online applications, you can quickly screen prospective tenants – for free.
C$2,378/mo
Rent Zestimate®
Refinance and save
C$2,308/mo
Est. payment
Refinancing to a lower rate could help reduce your monthly payments and save thousands over the life of the loan.
C$2,308/mo
Est. payment
Explore your selling options
Work with a Zillow partner agent
Leverage their expertise and Zillow's premium Showcase listings to get your home seen by more buyers.
Get startedList with your own agent
Get your home in front of millions of buyers by listing it on Zillow.
Learn how to do itSell it yourself
Take full control of how buyers see your home on Zillow by listing For Sale by Owner (FSBO).
List your homeWhat's special
Zillow last checked:
Listing updated:
Listed by:
Peggy Hill, Salesperson,
Re/Max Hallmark Peggy Hill Group Realty Brokerage,
Laura Slater,
Re/Max Hallmark Peggy Hill Group Realty Brokerage
Source: ITSO,MLS®#: 40688250Originating MLS®#: Barrie & District Association of REALTORS® Inc.
Facts & features
Interior
Bedrooms & bathrooms
- Bedrooms: 3
- Bathrooms: 2
- Full bathrooms: 1
- 1/2 bathrooms: 1
- Main level bathrooms: 1
Kitchen
- Level: Main
Heating
- Forced Air, Natural Gas
Cooling
- Central Air
Appliances
- Included: Dishwasher, Dryer, Stove, Washer
- Laundry: In Basement
Features
- Ceiling Fan(s), Central Vacuum Roughed-in, Rough-in Bath
- Basement: Full,Unfinished,Sump Pump
- Has fireplace: No
Interior area
- Total structure area: 1,372
- Total interior livable area: 1,372 sqft
- Finished area above ground: 1,372
Property
Parking
- Total spaces: 2
- Parking features: Attached Garage, Asphalt, Private Drive Single Wide
- Attached garage spaces: 1
- Uncovered spaces: 1
Features
- Patio & porch: Deck, Porch
- Exterior features: Year Round Living
- Fencing: Full
- Waterfront features: Lake/Pond
- Frontage type: South
- Frontage length: 18.51
Lot
- Size: 1,474 Square Feet
- Dimensions: 79.64 x 18.51
- Features: Urban, Rectangular, Park, Public Transit, School Bus Route, Schools
Details
- Parcel number: 587460173
- Zoning: RM2 (SP-145)
Construction
Type & style
- Home type: Townhouse
- Architectural style: Two Story
- Property subtype: Row/Townhouse, Residential
- Attached to another structure: Yes
Materials
- Brick, Vinyl Siding
- Foundation: Poured Concrete
- Roof: Asphalt Shing
Condition
- 16-30 Years
- New construction: No
- Year built: 2003
Utilities & green energy
- Sewer: Sewer (Municipal)
- Water: Municipal
Community & HOA
HOA
- Has HOA: Yes
- Amenities included: Playground, Parking
- Services included: Maintenance Grounds, Trash, Snow Removal
- HOA fee: C$215 monthly
Location
- Region: Barrie
Financial & listing details
- Price per square foot: C$361/sqft
- Annual tax amount: C$3,505
- Date on market: 1/22/2025
- Inclusions: Dishwasher, Dryer, Stove, Washer, Fridge X 2, Blinds.
- Exclusions: Curtains & Valances.
Price history
| Date | Event | Price |
|---|---|---|
| 3/31/2025 | Sold | C$495,000-1%C$361/sqft |
Source: ITSO #40688250 Report a problem | ||
| 1/8/2025 | Listed for sale | C$499,900C$364/sqft |
Source:  TRREB #S11913813 Report a problem TRREB #S11913813 Report a problem | ||
Public tax history
Tax history is unavailable.
Neighborhood: Painswick North
Nearby homes
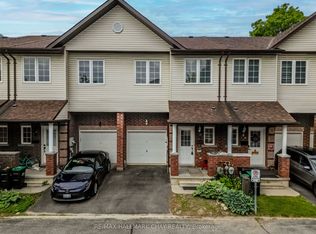
- C$562,0003 bd2 ba-- sqft488 Yonge St #9, Barrie, ON L4N4E2For Sale
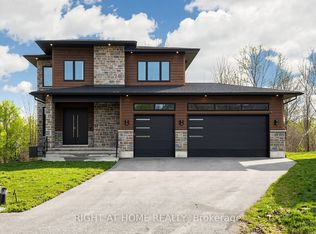
- C$1,399,0005 bd5 ba-- sqft14 Dixon Ct, Barrie, ON L4N7H1For Sale
- C$649,9003 bd1 ba-- sqft74 Knicely Rd, Barrie, ON L4N6V4For Sale

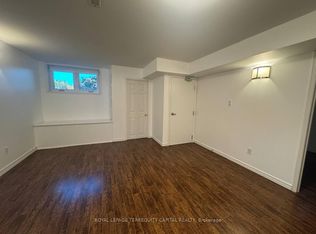
- C$1,7002 bd1 ba-- sqft64 Copeman Cres, Barrie, ON L4N8B4For Rent
- C$3,657-- bd1 ba-- sqft450 Yonge St #323, Barrie, ON L4N4E2For Sale
- C$725,0003 bd3 ba1.1k sqft50 Patton Rd, Barrie, ON L4N6V5Sold
- C$650,0004 bd2 ba-- sqft44 Knicely Rd, Barrie, ON L4N6V3For Sale
- C$600,0003 bd2 ba-- sqft100 Copeman Cres, Barrie, ON L4N8B3For Sale
Nearby schools
GreatSchools rating
No schools nearby
We couldn't find any schools near this home.
Schools provided by the listing agent
- Elementary: Assikinack P.S./St. Michael The Archangel C.S.
- High: Innisdale S.S./St. Peter's Catholic S.S.
Source: ITSO. This data may not be complete. We recommend contacting the local school district to confirm school assignments for this home.
- Ontario
- Simcoe County
- Barrie
- L4N 4E2
- Painswick North
- 488 Yonge St Unit 18
