Amazing LEGAL DUPLEX Detached Home In The Highly Desirable South East End Of Barrie.Introducing 24 Ludlow Drive, This Bright & Tastefully Designed 2 Storey Home Features 4Spacious Bedrooms And 3 Bathrooms. Beautiful Finishes Throughout This Home, Including 9ftCeilings On The Main Floor, Upgraded Flooring , Convenience Of Upper Laundry And Much More.Entertainers Paradise With Open Concept Main Floor Layout Combined Living & Dining Space WithWalk Out To Backyard. Kitchen Is Large With Breakfast Bar And Stainless Steel Appliances.Upper Level Offers A Spacious Bedrooms With Large Closets. Your Separate Entrance BasementOffers A Spacious Bedroom With Open Concept Living Area With A Full Kitchen And Bath MakingThis Legal Duplex An Excellent Opportunity For Rental Income. Great Location, Surrounded ByAll Newly Built Homes, Close To Amenities, Schools, Parks, & 400 Access. Please Don't Wait ToEnjoy Your New Home In The Up And Coming Sought Out Neighbourhood.
For sale
C$927,700
24 Ludlow Dr, Barrie, ON L9J 0L8
5beds
4baths
Single Family Residence
Built in ----
3,013 Square Feet Lot
$-- Zestimate®
C$--/sqft
C$-- HOA
What's special
- 40 days |
- 3 |
- 0 |
Zillow last checked:
Listing updated:
Listed by:
ENGEL & VOLKERS TORONTO CITY
Source: TRREB,MLS®#: S13447292 Originating MLS®#: Toronto Regional Real Estate Board
Originating MLS®#: Toronto Regional Real Estate BoardFacts & features
Interior
Bedrooms & bathrooms
- Bedrooms: 5
- Bathrooms: 4
Heating
- Forced Air, Gas
Cooling
- Central Air
Features
- Flooring: Carpet Free
- Basement: Apartment,Separate Entrance
- Has fireplace: Yes
Interior area
- Living area range: 2000-2500 null
Property
Parking
- Total spaces: 4
- Parking features: Private
- Has garage: Yes
Features
- Stories: 2
- Pool features: None
Lot
- Size: 3,013 Square Feet
Details
- Parcel number: 580914095
Construction
Type & style
- Home type: SingleFamily
- Property subtype: Single Family Residence
Materials
- Brick
- Foundation: Concrete, Concrete Block
- Roof: Shingle
Utilities & green energy
- Sewer: Sewer
Community & HOA
Location
- Region: Barrie
Financial & listing details
- Annual tax amount: C$5,760
- Date on market: 6/15/2026
ENGEL & VOLKERS TORONTO CITY
ENGEL & VOLKERS TORONTO CITY
By pressing Contact Agent, you agree that the real estate professional identified above may call/text you about your search, which may involve use of automated means and pre-recorded/artificial voices. You don't need to consent as a condition of buying any property, goods, or services. Message/data rates may apply. You also agree to our Terms of Use. Zillow does not endorse any real estate professionals. We may share information about your recent and future site activity with your agent to help them understand what you're looking for in a home.
Price history
Price history is unavailable.
Public tax history
Tax history is unavailable.
Climate risks
Neighborhood: Hewitt's
Nearby schools
GreatSchools rating
No schools nearby
We couldn't find any schools near this home.
- C$1,199,9005 bd4 ba-- sqft22 Ludlow Dr, Barrie, ON L9J0L8For Sale
- C$999,0004 bd4 ba-- sqft145 Terry Fox Dr, Barrie, ON L9J0L9For Sale
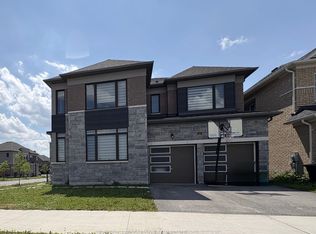
- C$1,6501 bd1 ba800 sqft23 Ludlow Dr #BASEMENT, Barrie, ON L9J0L8For Rent

- C$--1 bd1 ba2k sqft25 Ludlow Dr #2, Barrie, ON L9J0L8Off Market
- C$--4 bd4 ba2.8k sqft17 Ludlow Dr #1, Barrie, ON L9J0L8Off Market
- C$888,0004 bd3 ba-- sqft153 Terry Fox Dr, Barrie, ON L9J0L7For Sale
- C$1,059,9005 bd5 ba-- sqft120 Durham Ave, Barrie, ON L9J0L8For Sale
- C$979,9007 bd6 ba-- sqft11 Ludlow Dr, Barrie, ON L9J0L8For Sale
Similar homes
- C$999,0004 bd4 ba-- sqft145 Terry Fox Dr, Barrie, ON L9J 0L9For SaleMLS ID #S13539558, BRIDLEPATH PROGRESSIVE REAL ESTATE INC.. TRREB
- C$855,9994 bd3 ba-- sqft39 Prudhoe Ter, Barrie, ON L9J 0W2For Sale
 MLS ID #S13499612, RE/MAX REALTY SERVICES INC.. TRREB
 - C$999,0004 bd4 ba-- sqft27 SE Bannister Rd, Barrie, ON L9J 0L5For Sale
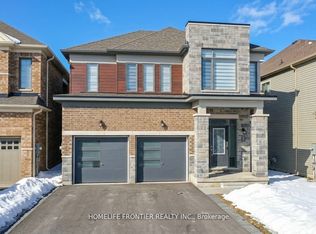 MLS ID #S13024732, HOMELIFE FRONTIER REALTY INC.. TRREB
 - C$929,0004 bd3 ba-- sqft19 Falcon Cres, Barrie, ON L4N 0Y9For Sale
 MLS ID #S13448862, BAY STREET GROUP INC.. TRREB
 - C$819,9994 bd3 ba-- sqft41 Durham Ave, Barrie, ON L9J 0L5For SaleMLS ID #S13468682, CENTURY 21 GREEN REALTY INC.. TRREB
- C$890,0005 bd3 ba-- sqft46 Copperhill Hts, Barrie, ON L9J 0K6For SaleMLS ID #S13570234, CENTRAL HOME REALTY INC.. TRREB
- C$849,0005 bd4 ba-- sqft46 Nathan Cres, Barrie, ON L4N 0S6For SaleMLS ID #S13586566, CENTURY 21 HERITAGE GROUP LTD.. TRREB
- C$899,9005 bd4 ba-- sqft1965 Jans Blvd, Innisfil, ON L9S 1Y1For SaleMLS ID #N13593780, ROYAL LEPAGE FIRST CONTACT REALTY. TRREB
- C$879,8886 bd5 ba-- sqft5 Cypress Point St, Barrie, ON L4N 6J9For SaleMLS ID #S13603288, CENTURY 21 B.J. ROTH REALTY LTD., BROKERAGE. TRREB
- C$929,9994 bd3 ba-- sqft689 Mika St, Innisfil, ON L9S 0R7For SaleMLS ID #N13497960, HOMELIFE/MIRACLE REALTY LTD. TRREB
- C$875,0004 bd3 ba-- sqft163 Fenchurch Mnr, Barrie, ON L9J 0W9For SaleMLS ID #S13167682, HOMELIFE/MIRACLE REALTY LTD. TRREB
- C$799,0005 bd4 ba-- sqft71 Trillium Cres, Barrie, ON L4N 6H6For SaleMLS ID #S13548366, SUTTON GROUP-ADMIRAL REALTY INC.. TRREB
- C$889,9904 bd4 ba-- sqft1485 Tomkins Rd, Innisfil, ON L9S 0M8For SaleMLS ID #N13478094, SEMIKOLENNIHA, INNA . TRREB
- C$955,0004 bd3 ba-- sqft687 Lamb St, Innisfil, ON L9S 0R7For SaleMLS ID #N13043120, RE/MAX PROFESSIONALS INC.. TRREB
- C$849,0004 bd3 ba-- sqft526 Grove St E, Barrie, ON L4M 5Z2For SaleMLS ID #S13516642, KING REALTY INC.. TRREB
- C$869,9006 bd4 ba-- sqft20 Bell St, Barrie, ON L4N 0J2For SaleMLS ID #S13024880, RE/MAX CHAMPIONS REALTY INC.. TRREB
- C$639,9003 bd1 ba-- sqft7900 Yonge St, Innisfil, ON L9S 1L5For SaleMLS ID #N13596464, JDL REALTY INC.. TRREB
- C$729,9993 bd3 ba-- sqft357 Reid Dr, Barrie, ON L4N 9L5For SaleMLS ID #S13595900, IQI GLOBAL REAL ESTATE. TRREB
- C$649,9004 bd3 ba-- sqft37 Bedford Estates Cres, Barrie, ON L4N 3Z8For SaleMLS ID #S13421204, RIGHT AT HOME REALTY INC.. TRREB
- C$599,9993 bd2 ba-- sqft34 Valleybrook Rd, Barrie, ON L9J 0L4For SaleMLS ID #S13527664, HOMELIFE/MIRACLE REALTY LTD. TRREB
