located in this newer area and neighbourhood sits this townhome with tons of living space, wonderfully open mainfloor with access to a large deck and backyard, large living room with cozy gas fireplace, formal dining room with coffered cieling, kitchen with granite counters, loads of room in the inspected and permitted finished basement with a large bedroom, rec room and an office that could also be used as a fifth bedroom with new 3 piece washroom for large families or guests, primary suite is huge with full ensuite (separate shower and tub) and walk-in closet, public and secondary schools are very close by, wonderful park right across street with playground and basketball court will make kids very happy, this is a great family neighbourhood
For sale
C$685,000
36 Wyndham Cir, Georgina, ON L0E 1R0
4beds
4baths
Townhouse
Built in ----
2,067 Square Feet Lot
$-- Zestimate®
C$--/sqft
C$-- HOA
What's special
Tons of living spaceWonderfully open mainfloorKitchen with granite countersWalk-in closet
- 96 days |
- 2 |
- 0 |
Zillow last checked:
Listing updated:
Listed by:
NEEDLER REALTY INC.
Source: TRREB,MLS®#: N13035874 Originating MLS®#: Toronto Regional Real Estate Board
Originating MLS®#: Toronto Regional Real Estate BoardFacts & features
Interior
Bedrooms & bathrooms
- Bedrooms: 4
- Bathrooms: 4
Primary bedroom
- Level: Second
- Dimensions: 4.55 x 4.1
Bedroom 2
- Level: Second
- Dimensions: 4.15 x 2.8
Bedroom 3
- Level: Second
- Dimensions: 3.65 x 2.75
Bedroom 4
- Level: Basement
- Dimensions: 5.55 x 3.2
Breakfast
- Level: Main
- Dimensions: 3.6 x 2.2
Dining room
- Level: Main
- Dimensions: 3.8 x 2.9
Kitchen
- Level: Main
- Dimensions: 3.7 x 2.2
Living room
- Level: Main
- Dimensions: 5.2 x 3.4
Office
- Level: Basement
- Dimensions: 4 x 2.65
Recreation
- Level: Basement
- Dimensions: 3.5 x 2.75
Heating
- Forced Air, Gas
Cooling
- Central Air
Features
- None
- Basement: Finished
- Has fireplace: Yes
- Fireplace features: Natural Gas
Interior area
- Living area range: 1500-2000 null
Property
Parking
- Total spaces: 3
- Parking features: Private
- Has garage: Yes
Features
- Stories: 2
- Pool features: None
Lot
- Size: 2,067 Square Feet
Construction
Type & style
- Home type: Townhouse
- Property subtype: Townhouse
Materials
- Brick
- Foundation: Concrete
- Roof: Asphalt Shingle
Utilities & green energy
- Sewer: Sewer
Community & HOA
Location
- Region: Georgina
Financial & listing details
- Annual tax amount: C$3,871
- Date on market: 4/23/2026
NEEDLER REALTY INC.
NEEDLER REALTY INC.
By pressing Contact Agent, you agree that the real estate professional identified above may call/text you about your search, which may involve use of automated means and pre-recorded/artificial voices. You don't need to consent as a condition of buying any property, goods, or services. Message/data rates may apply. You also agree to our Terms of Use. Zillow does not endorse any real estate professionals. We may share information about your recent and future site activity with your agent to help them understand what you're looking for in a home.
Price history
Price history is unavailable.
Public tax history
Tax history is unavailable.
Climate risks
Neighborhood: L0E
Nearby schools
GreatSchools rating
No schools nearby
We couldn't find any schools near this home.
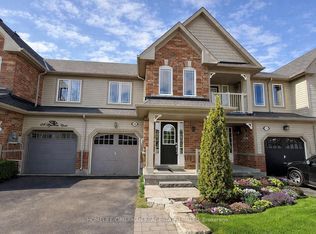
- C$699,9003 bd3 ba-- sqft26 Wyndham Cir, Georgina, ON L0E1R0For Sale
- C$8501 bd1 ba-- sqft8 Beechener St, Georgina, ON L0E1R0For Rent

- C$858,0006 bd3 ba-- sqft55 John Link Ave, Georgina, ON L0E1R0For Sale
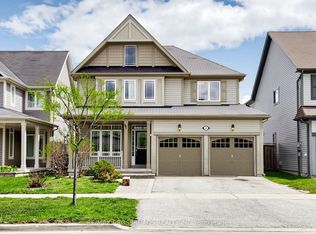
- C$3,2005 bd4 ba-- sqft81 John Link Ave, Georgina, ON L0E1R0For Rent

- C$1,039,0004 bd4 ba-- sqft36 Lampkin St, Georgina, ON L0E1R0For Sale
- C$949,0004 bd3 ba-- sqft46 Bramsey St, Georgina, ON L0E1R0For Sale
- C$955,0005 bd4 ba-- sqft50 Bramsey St, Georgina, ON L0E1R0For Sale
- C$829,9004 bd3 ba-- sqft37 Bramsey St, Georgina, ON L0E1R0For Sale
Similar homes
- C$850,0004 bd4 ba-- sqft42 Prosser Cres, Georgina, ON L0E 1R0For Sale
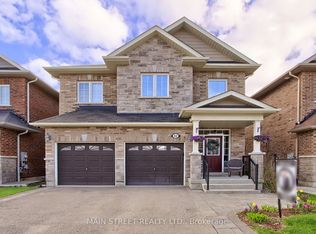 MLS ID #N13564450, MAIN STREET REALTY LTD.. TRREB
 - C$955,0005 bd4 ba-- sqft50 Bramsey St, Georgina, ON L0E 1R0For Sale
 MLS ID #N13439414, CENTURY 21 B.J. ROTH REALTY LTD., BROKERAGE. TRREB
 - C$638,0003 bd3 ba-- sqft1280 Coleman Cres, Innisfil, ON L9S 0G6For Sale
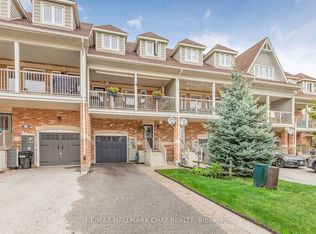 MLS ID #N13606918, RE/MAX HALLMARK CHAY REALTY. TRREB
 - C$695,0003 bd4 ba-- sqft18 Lancaster Ct, Georgina, ON L4P 4A1For Sale
 MLS ID #N13420176, RE/MAX ALL-STARS REALTY INC.. TRREB
 - C$799,0003 bd3 ba-- sqft8 Burnaby Dr, Georgina, ON L4P 3Z1For SaleMLS ID #N13611512, LPT REALTY. TRREB
- C$812,0004 bd4 ba-- sqft34 Grey Wing Ave, Georgina, ON L4P 0B8For SaleMLS ID #N13489364, MAIN STREET REALTY LTD.. TRREB
- C$609,9003 bd2 ba-- sqft2057 Osbond Rd, Innisfil, ON L9S 0B6For SaleMLS ID #N13493100, RE/MAX HALLMARK CHAY REALTY. TRREB
- C$750,0004 bd4 ba-- sqft32 Sundew Dr, Barrie, ON L4N 9L8For SaleMLS ID #S13599954, SUTTON GROUP INCENTIVE REALTY INC.. TRREB
- C$682,0003 bd3 ba-- sqft56 Snelgrove Cres, Barrie, ON L4N 6R6For SaleMLS ID #S13041594, RE/MAX GOLD REALTY INC.. TRREB
- C$629,9003 bd3 ba-- sqft25 Robinson St, Barrie, ON L4N 3J1For SaleMLS ID #S13584022, RE/MAX REALTRON REALTY INC.. TRREB
- C$624,9003 bd3 ba-- sqft57 Winchester Ter, Barrie, ON L4M 0C8For SaleMLS ID #S13528124, FARIS TEAM REAL ESTATE. TRREB
- C$599,9003 bd1 ba-- sqft1021 Goshen Rd, Innisfil, ON L9S 2B5For SaleMLS ID #N13574528, MAIN STREET REALTY LTD.. TRREB
- C$748,0003 bd3 ba-- sqft1283 Vincent Cres, Innisfil, ON L9S 1Z6For SaleMLS ID #N13564706, REAL ESTATE HOMEWARD. TRREB
- C$699,9003 bd2 ba-- sqft28 Britannia Ave, Bradford West Gwillimbury, ON L3Z 1A1For SaleMLS ID #N13594120, RE/MAX HALLMARK CHAY REALTY. TRREB
- C$699,9004 bd2 ba-- sqft6 Ford St, Barrie, ON L4N 5X2For SaleMLS ID #S13423916, CENTURY 21 B.J. ROTH REALTY LTD., BROKERAGE. TRREB
- C$739,9004 bd3 ba-- sqft239 Country Ln, Barrie, ON L4N 0W2For SaleMLS ID #S13563272, HOMELIFE SIGNATURE REALTY. TRREB
- C$669,9004 bd4 ba-- sqft26 Fox Run, Barrie, ON L4N 5L5For SaleMLS ID #S13542792, SUTTON GROUP INCENTIVE REALTY INC.. TRREB
- C$674,0004 bd2 ba-- sqft52 Moir Cres, Barrie, ON L4N 8B2For SaleMLS ID #S13206796, SUTTON GROUP-ADMIRAL REALTY INC.. TRREB
- C$629,9003 bd3 ba-- sqft2272 Warrington Way, Innisfil, ON L9S 2C6For SaleMLS ID #N13508830, RE/MAX PREMIER INC.. TRREB
- C$699,9003 bd2 ba-- sqft17 Benjamin Ln, Barrie, ON L4N 0S3For SaleMLS ID #S13544898, RE/MAX HALLMARK CHAY REALTY. TRREB
