Welcome to 11 Aldergrove Circle, a beautifully maintained 3-bedroom detached home offering comfortable living in a desirable Barrie neighborhood. This inviting property features a bright, functional layout with generous principal rooms and plenty of natural light throughout. The spacious main level provides an excellent setting for both everyday family life and entertaining, with a seamless flow between the living, dining and kitchen areas. Upstairs, you'll find three well-appointed bedrooms, along with a conveniently located family bathroom. The home offers excellent potential for growing families, first-time buyers or those looking for a welcoming peaceful community. Enjoy the benefits of a detached home with a private outdoor space, perfect for relaxing, gardening or summer gatherings. The surrounding neighborhood provides convenient access to schools, parks, shopping, dining and everyday amenities, while offering easy access to major roads and transportation routes. With its attractive curb appeal, practical floor plan and family-friendly location, 11 Aldergrove Circle is a wonderful opportunity to own a detached home in Barrie. Don't miss your chance to make this inviting property your own!
For sale
C$549,000
11 Aldergrove Cir, Barrie, ON L4M 4W6
3beds
1baths
Single Family Residence
Built in ----
3,481 Square Feet Lot
$-- Zestimate®
C$--/sqft
C$-- HOA
What's special
Bright functional layoutGenerous principal roomsSpacious main levelThree well-appointed bedroomsConveniently located family bathroomAttractive curb appealPractical floor plan
- 1 day |
- 4 |
- 1 |
Zillow last checked:
Listing updated:
Listed by:
CENTURY 21 PERCY FULTON LTD.
Source: TRREB,MLS®#: S13715004 Originating MLS®#: Toronto Regional Real Estate Board
Originating MLS®#: Toronto Regional Real Estate BoardFacts & features
Interior
Bedrooms & bathrooms
- Bedrooms: 3
- Bathrooms: 1
Primary bedroom
- Level: Upper
- Dimensions: 3.91 x 3.17
Bedroom 2
- Level: Upper
- Dimensions: 3.84 x 2.7
Bedroom 3
- Level: Upper
- Dimensions: 2.68 x 2.8
Dining room
- Level: Main
- Dimensions: 7.34 x 3.06
Kitchen
- Level: Main
- Dimensions: 6.14 x 2.46
Living room
- Level: Main
- Dimensions: 7.34 x 3.06
Recreation
- Level: Basement
- Dimensions: 5.16 x 3.62
Recreation
- Level: Basement
- Dimensions: 6.01 x 3.01
Heating
- Forced Air, Gas
Cooling
- None
Features
- None
- Basement: Crawl Space,Partial
- Has fireplace: Yes
Interior area
- Living area range: 700-1100 null
Video & virtual tour
Property
Parking
- Total spaces: 2
- Parking features: Garage
- Has garage: Yes
Features
- Pool features: None
Lot
- Size: 3,481 Square Feet
- Features: Irregular Lot
Details
- Parcel number: 588050135
Construction
Type & style
- Home type: SingleFamily
- Property subtype: Single Family Residence
Materials
- Brick, Aluminum Siding
- Foundation: Unknown
- Roof: Asphalt Shingle
Utilities & green energy
- Sewer: Sewer
Community & HOA
Location
- Region: Barrie
Financial & listing details
- Annual tax amount: C$4,387
- Date on market: 8/26/2026
Price history
Price history is unavailable.
Public tax history
Tax history is unavailable.
Climate risks
Neighborhood: Cundles East
Getting around
62 / 100
Somewhat WalkableNearby schools
GreatSchools rating
No schools nearby
We couldn't find any schools near this home.
- C$--3 bd1 ba1.2k sqft133 Springdale Dr #1A, Barrie, ON L4M4Y1Off Market
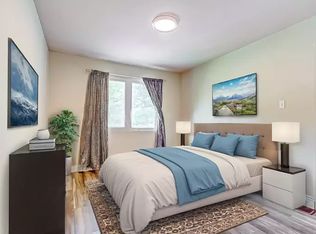
- C$688,8885 bd2 ba-- sqft6 Ashdale Ct, Barrie, ON L4M5B5For Sale

- C$1,6001 bd1 ba-- sqft12 Woodgrove Ct, Barrie, ON L4M5B6For Rent

- C$--1 bd1 ba-- sqft5 Ashdale Ct #1, Barrie, ON L4M5B5Off Market

- C$1,7001 bd1 ba-- sqft16 Woodgrove Ct, Barrie, ON L4M5B6For Rent
- C$--3 bd1 ba900 sqft6 Woodgrove Ct #1A, Barrie, ON L4M5B6Off Market
- C$--3 bd2 ba1.3k sqft31 Maplehurst Cres, Barrie, ON L4M4X1Off Market
- C$699,9003 bd3 ba-- sqft99 Cardinal St, Barrie, ON L4M6G1For Sale
Similar homes
- C$614,9005 bd3 ba-- sqft49 Daphne Cres, Barrie, ON L4M 2Y7For Sale
 MLS ID #S13710074, KELLER WILLIAMS EXPERIENCE REALTY. TRREB
 - C$699,0003 bd2 ba-- sqft29 Collete Cres, Barrie, ON L4M 2Z3For Sale
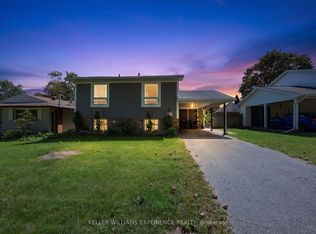 MLS ID #S13710414, KELLER WILLIAMS EXPERIENCE REALTY. TRREB
 - C$688,8885 bd2 ba-- sqft6 Ashdale Ct, Barrie, ON L4M 5B5For SaleMLS ID #S13716046, RE/MAX CROSSTOWN REALTY INC.. TRREB
- C$499,0004 bd2 ba-- sqft12 Robin Ct, Barrie, ON L4M 5M1For Sale
 MLS ID #S13692568, RE/MAX REALTRON REALTY INC.. TRREB
 - C$599,8003 bd2 ba-- sqft103 Daphne Cres, Barrie, ON L4M 2Y7For SaleMLS ID #S13633242, RE/MAX HALLMARK CHAY REALTY. TRREB
- C$599,8004 bd3 ba-- sqft34 Argyle Rd, Barrie, ON L4N 6P7For SaleMLS ID #S13686516, RE/MAX PREMIER INC.. TRREB
- C$629,0005 bd2 ba-- sqft36 Cynthia Ct, Barrie, ON L4M 2X4For SaleCentury 21 Canada
- C$614,9004 bd3 ba-- sqft133 Daphne Cres, Barrie, ON L4M 2Y7For SaleMLS ID #S13665900, RE/MAX HALLMARK CHAY REALTY. TRREB
- C$728,8884 bd3 ba-- sqft89 Masters Dr, Barrie, ON L4M 6W8For SaleMLS ID #S13706766, CENTURY 21 MILLENNIUM INC.. TRREB
- C$599,9994 bd3 ba-- sqft54 Ferris Ln, Barrie, ON L4M 2Y3For SaleMLS ID #S13549822, PARKER COULTER REALTY BROKERAGE INC.. TRREB
- C$689,0004 bd2 ba-- sqft30 Harding Ave, Barrie, ON L4M 3K2For SaleMLS ID #S13689198, RE/MAX HALLMARK CHAY REALTY. TRREB
- C$549,9004 bd3 ba-- sqft23 Carlton Rd, Barrie, ON L4M 5K8For SaleMLS ID #S13545024, RIGHT AT HOME REALTY INC.. TRREB
- C$569,9004 bd2 ba-- sqft174 Saint Vincent St, Barrie, ON L4M 3Z2For SaleMLS ID #S13624994, RE/MAX HALLMARK CHAY REALTY. TRREB
- C$599,9004 bd2 ba-- sqft34 North St N, Barrie, ON L4M 2R9For SaleMLS ID #S13615600, RE/MAX HALLMARK CHAY REALTY. TRREB
- C$599,9993 bd2 ba-- sqft35 Grove St E, Barrie, ON L4M 2N8For SaleMLS ID #S13435390, COLDWELL BANKER THE REAL ESTATE CENTRE. TRREB
- C$524,9004 bd2 ba-- sqft4 East St, Barrie, ON L4M 2N4For SaleMLS ID #S13513886, RE/MAX HALLMARK CHAY REALTY. TRREB
- C$699,9003 bd3 ba-- sqft99 Cardinal St, Barrie, ON L4M 6G1For SaleMLS ID #S13528270, CENTURY 21 B.J. ROTH REALTY LTD., BROKERAGE. TRREB
- C$680,0004 bd3 ba-- sqft63 Springdale Dr, Barrie, ON L4M 5A9For SaleMLS ID #S13607698, FOREST HILL REAL ESTATE INC.. TRREB
- C$618,8003 bd2 ba-- sqft97 Rose St, Barrie, ON L4M 2T6For SaleMLS ID #S13144046, LPT REALTY. TRREB
- C$729,0004 bd3 ba-- sqft67 Livingstone St W, Barrie, ON L4N 7J2For SaleMLS ID #S13702800, HOMELIFE/MIRACLE REALTY LTD. TRREB
