Welcome to 38 Evelyn Avenue, where comfort, style, and family living come together in one of Georgina's most desirable north-end neighbourhoods. Set on a large, private, beautifully landscaped lot, this meticulously maintained home offers exceptional curb appeal with an interlocking walkway and parking for up to nine vehicles.Step inside to a bright, sun-filled open-concept layout featuring a stunning renovated kitchen complete with quartz countertops, a large centre island, and plenty of space for family gatherings and entertaining. California shutters and Hunter Douglas custom blinds add a touch of elegance throughout. The main level offers two spacious bedrooms, including a generous primary retreat with a large closet and a beautifully updated 3-piece ensuite featuring a walk-in shower and a bonus walk-in closet .The finished lower level provides outstanding additional living space with a large recreation room, wet bar, two additional bedrooms (one currently used as a home gym), a 4-piece bathroom, and a separate laundry room-perfect for growing families, guests, or multigenerational living.Step outside to your own private backyard oasis. Fully fenced and surrounded by mature cedar hedges, the yard features a large deck with a gazebo, relaxing hot tub, manicured gardens, and plenty of space for children, pets, and summer entertaining.The insulated garage is a dream for hobbyists or car enthusiasts, featuring a gas furnace, hot and cold water, a 240-volt plug, and a convenient garden door leading directly to the backyard.Ideally located just minutes from Lake Simcoe, parks, shopping, and transit, with Highway 404 only 10 minutes away, this exceptional property offers the perfect blend of peaceful living and everyday convenience. Simply move in and enjoy!
For sale
C$829,900
38 Evelyn Ave, Georgina, ON L4P 3C8
4beds
3baths
Single Family Residence
Built in ----
666 Square Feet Lot
$-- Zestimate®
C$--/sqft
C$-- HOA
What's special
Exceptional curb appealInterlocking walkwayBright sun-filled open-concept layoutStunning renovated kitchenQuartz countertopsLarge centre islandCalifornia shutters
- 13 days |
- 11 |
- 0 |
Zillow last checked:
Listing updated:
Listed by:
RE/MAX ALL-STARS REALTY INC.
Source: TRREB,MLS®#: N13555338 Originating MLS®#: Toronto Regional Real Estate Board
Originating MLS®#: Toronto Regional Real Estate BoardFacts & features
Interior
Bedrooms & bathrooms
- Bedrooms: 4
- Bathrooms: 3
Primary bedroom
- Level: Main
- Dimensions: 3.86 x 3.55
Bedroom 2
- Level: Main
- Dimensions: 3.3 x 3.7
Bedroom 3
- Level: Lower
- Dimensions: 3.7 x 3.25
Bedroom 4
- Level: Lower
- Dimensions: 3.85 x 3.2
Dining room
- Level: Main
- Dimensions: 3.05 x 2.58
Family room
- Level: Lower
- Dimensions: 6.5 x 7
Kitchen
- Level: Main
- Dimensions: 3.8 x 2.58
Living room
- Level: Main
- Dimensions: 4.88 x 4.26
Heating
- Forced Air, Gas
Cooling
- Central Air
Features
- Central Vacuum, In-Law Capability
- Flooring: Carpet Free
- Basement: Finished
- Has fireplace: Yes
- Fireplace features: Natural Gas
Interior area
- Living area range: 1100-1500 null
Video & virtual tour
Property
Parking
- Total spaces: 9
- Parking features: Garage
- Has garage: Yes
Features
- Pool features: None
Lot
- Size: 666 Square Feet
Details
- Parcel number: 034920810
- Other equipment: Air Exchanger, Sump Pump
Construction
Type & style
- Home type: SingleFamily
- Architectural style: Bungalow-Raised
- Property subtype: Single Family Residence
Materials
- Vinyl Siding
- Foundation: Poured Concrete
- Roof: Asphalt Shingle
Utilities & green energy
- Sewer: Sewer
Community & HOA
Location
- Region: Georgina
Financial & listing details
- Annual tax amount: C$5,145
- Date on market: 7/13/2026
RE/MAX ALL-STARS REALTY INC.
RE/MAX ALL-STARS REALTY INC.
By pressing Contact Agent, you agree that the real estate professional identified above may call/text you about your search, which may involve use of automated means and pre-recorded/artificial voices. You don't need to consent as a condition of buying any property, goods, or services. Message/data rates may apply. You also agree to our Terms of Use. Zillow does not endorse any real estate professionals. We may share information about your recent and future site activity with your agent to help them understand what you're looking for in a home.
Price history
Price history is unavailable.
Public tax history
Tax history is unavailable.
Climate risks
Neighborhood: L4P
Nearby schools
GreatSchools rating
No schools nearby
We couldn't find any schools near this home.
- C$--4 bd2 ba1.8k sqft4 Nellie Ave, Georgina, ON L4P3C8Off Market
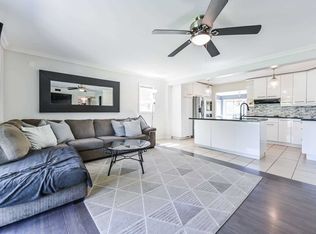
- C$3,5003 bd2 ba-- sqft2 Walkers Ln, Georgina, ON L4P3C8For Rent

- C$995,0003 bd1 ba-- sqft311 Lake Dr N, Georgina, ON L4P3C8For Sale

- C$2,195,0009 bd5 ba-- sqft9 Tikvah Cir, Georgina, ON L4P3C8For Sale
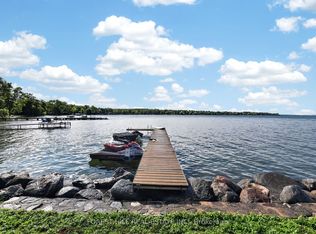
- C$1,125,0004 bd2 ba1.5k sqft100 Pine Post Rd, Georgina, ON L4P3C8Sold
- C$1,949,5004 bd5 ba-- sqft229 Lake Dr N, Georgina, ON L4P3C8For Sale
- C$1,650,0005 bd4 ba-- sqft388 Bouchier St, Georgina, ON L4P3C8For Sale
- C$999,9993 bd3 ba-- sqft85 Ferncroft Dr, Georgina, ON L4P4G7For Sale
Similar homes
- C$999,0006 bd4 ba-- sqft39 Highfield Cres, Georgina, ON L4P 3C8For Sale
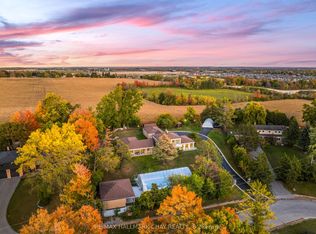 MLS ID #N13565030, RE/MAX HALLMARK CHAY REALTY. TRREB
 - C$899,9004 bd3 ba-- sqft9 Fontaine Dr, Georgina, ON L4P 3P2For Sale
 MLS ID #N13525280, RE/MAX ALL-STARS REALTY INC.. TRREB
 - C$839,9004 bd3 ba-- sqft850 Leslie Dr, Innisfil, ON L9S 2B8For Sale
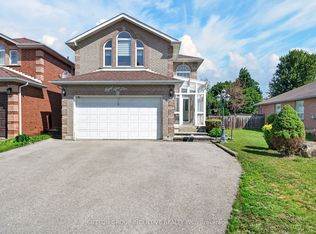 MLS ID #N13592052, SUTTON GROUP INCENTIVE REALTY INC.. TRREB
 - C$799,0004 bd4 ba-- sqft1858 Emerald Ct, Innisfil, ON L9S 2A5For Sale
 MLS ID #N13588254, CENTURY 21 HERITAGE GROUP LTD.. TRREB
 - C$829,9003 bd3 ba-- sqft774 Churchill Ln, Georgina, ON L0E 1S0For SaleMLS ID #N13499854, ENGEL & VOLKERS TORONTO CITY. TRREB
- C$829,9004 bd3 ba-- sqft37 Bramsey St, Georgina, ON L0E 1R0For SaleMLS ID #N13505368, REMAX YOUR COMMUNITY REALTY. TRREB
- C$859,0004 bd4 ba-- sqft1885 Applewood Ave, Innisfil, ON L9S 1W2For SaleMLS ID #N13549698, RE/MAX HALLMARK CHAY REALTY. TRREB
- C$860,0005 bd2 ba-- sqft43 Northwood Rd, Georgina, ON L0E 1L0For SaleMLS ID #N13590142, SOTHEBY'S INTERNATIONAL REALTY CANADA. TRREB
- C$759,8003 bd2 ba-- sqft18 Castille Cres, Georgina, ON L4P 3L4For SaleMLS ID #N13538284, RE/MAX REALTRON REALTY INC.. TRREB
- C$879,9994 bd3 ba-- sqft1925 Emerald Ct, Innisfil, ON L9S 2A4For SaleMLS ID #N13580030, RE/MAX HALLMARK CHAY REALTY. TRREB
- C$785,0003 bd2 ba-- sqft39 Franklin Beach Rd, Georgina, ON L0E 1L0For SaleMLS ID #N13561662, RE/MAX ALL-STARS REALTY INC.. TRREB
- C$899,0005 bd3 ba-- sqft74 Wrendale Cres, Georgina, ON L4P 4C7For SaleMLS ID #N13143928, RE/MAX HALLMARK YORK GROUP REALTY LTD.. TRREB
- C$1,100,0003 bd2 ba-- sqft1050 Wisker Ave, Innisfil, ON L0L 1C0For SaleMLS ID #N13589204, RE/MAX REALTRON REALTY INC.. TRREB
- C$799,9003 bd2 ba-- sqft21039 Dalton Rd, Georgina, ON L0E 1L0For SaleMLS ID #N13500188, REMAX YOUR COMMUNITY REALTY. TRREB
- C$749,9003 bd1 ba-- sqft340 Walter Dr, Georgina, ON L4P 3A7For SaleMLS ID #N13505488, RE/MAX ALL-STARS REALTY INC.. TRREB
- C$724,9003 bd2 ba-- sqft24082 Warden Ave, Georgina, ON L4P 0L3For SaleMLS ID #N13246426, RE/MAX ALL-STARS TEAM TREVOR REALTY. TRREB
- C$854,9003 bd4 ba-- sqft1339 Forest St, Innisfil, ON L9S 1Z7For SaleMLS ID #N13466042, RE/MAX HALLMARK YORK GROUP REALTY LTD.. TRREB
- C$899,0005 bd3 ba-- sqft2228 Margs Ln, Innisfil, ON L9S 2E2For SaleMLS ID #N13505608, PARKER COULTER REALTY BROKERAGE INC.. TRREB
- C$899,9004 bd2 ba-- sqft1959 Snow Valley Rd, Springwater, ON L9X 0H3For SaleMLS ID #S13595268, COLDWELL BANKER RONAN REALTY. TRREB
- C$999,9994 bd3 ba-- sqft2967 Earl St, Innisfil, ON L9S 3E2For SaleMLS ID #N13590104, RE/MAX HALLMARK PEGGY HILL GROUP REALTY. TRREB
