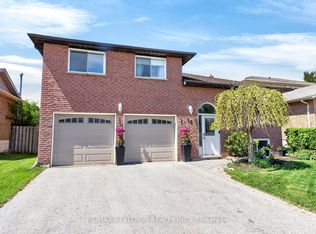
Perfectly positioned on one of Keswick-by-the-Lake neighbourhood's most desirable streets, sits 9 Fontaine Drive, a beautifully maintained 4 bedroom home which delivers the space and comfort a family can enjoy for many years. From the oversized, no sidewalk driveway comfortably accommodating 6 vehicles to the covered front porch and beautiful front gardens, step inside to a bright, functional living space. Carpet free, very clean and with smooth ceilings in all but the Primary bedroom, the home features generous principal rooms. Enjoy winter evenings in the Family Room warmed by the high efficiency wood burner fireplace, which also helps with the heating bill! The practical main floor Laundry offers handy direct access to the heated & insulated double car garage with insulated doors. Upstairs, you'll find 4 amply sized bedrooms, including a spacious primary bedroom with walk-in closet & 4 piece ensuite. The full, unfinished basement provides a fantastic opportunity to create over 1,000 sqft of additional living space tailored to your family's needs. Walkout from the bright, eat-in Kitchen to a pool-sized, south facing, fully fenced backyard offering loads of green space to play, entertain, grow flowers & veggies, create a backyard oasis or to simply relax in! Literally steps to W.J. Watson public elementary school. Recreational fun for all ages at Whipper Watson Park with its' splash pad & playground, baseball diamond, tennis, basketball & volleyball courts. A fabulous family friendly neighbourhood and a wonderful home in which to put down roots!
For sale
C$899,900
9 Fontaine Dr, Georgina, ON L4P 3P2
4beds
3baths
Single Family Residence
Built in ----
6,593 Square Feet Lot
$-- Zestimate®
C$--/sqft
C$-- HOA
What's special
Covered front porchBeautiful front gardensBright functional living spaceCarpet free very cleanSmooth ceilingsGenerous principal roomsBright eat-in kitchen
- 15 days |
- 9 |
- 0 |
Zillow last checked:
Listing updated:
Listed by:
RE/MAX ALL-STARS REALTY INC.
Source: TRREB,MLS®#: N13525280 Originating MLS®#: Toronto Regional Real Estate Board
Originating MLS®#: Toronto Regional Real Estate BoardFacts & features
Interior
Bedrooms & bathrooms
- Bedrooms: 4
- Bathrooms: 3
Primary bedroom
- Level: Second
- Dimensions: 5.47 x 4.06
Bedroom 2
- Level: Second
- Dimensions: 4.67 x 3.59
Bedroom 3
- Level: Second
- Dimensions: 4.59 x 3.59
Bedroom 4
- Level: Second
- Dimensions: 3.49 x 3.63
Breakfast
- Level: Main
- Dimensions: 3.02 x 3.38
Dining room
- Level: Main
- Dimensions: 3.91 x 3.59
Family room
- Level: Main
- Dimensions: 5.9 x 3.63
Foyer
- Level: Main
- Dimensions: 1.7 x 2.43
Kitchen
- Level: Main
- Dimensions: 3.47 x 3.33
Living room
- Level: Main
- Dimensions: 5.36 x 3.59
Heating
- Forced Air, Gas
Cooling
- Central Air
Appliances
- Included: Instant Hot Water
Features
- Flooring: Carpet Free
- Basement: Full,Unfinished
- Has fireplace: Yes
- Fireplace features: Wood Burning
Interior area
- Living area range: 2000-2500 null
Video & virtual tour
Property
Parking
- Total spaces: 8
- Parking features: Garage Door Opener
- Has garage: Yes
Features
- Stories: 2
- Pool features: None
Lot
- Size: 6,593 Square Feet
- Features: Irregular Lot
Details
- Parcel number: 034830062
Construction
Type & style
- Home type: SingleFamily
- Property subtype: Single Family Residence
Materials
- Aluminum Siding, Brick
- Foundation: Poured Concrete
- Roof: Asphalt Shingle
Utilities & green energy
- Sewer: Sewer
Community & HOA
Location
- Region: Georgina
Financial & listing details
- Annual tax amount: C$6,027
- Date on market: 7/6/2026
RE/MAX ALL-STARS REALTY INC.
RE/MAX ALL-STARS REALTY INC.
By pressing Contact Agent, you agree that the real estate professional identified above may call/text you about your search, which may involve use of automated means and pre-recorded/artificial voices. You don't need to consent as a condition of buying any property, goods, or services. Message/data rates may apply. You also agree to our Terms of Use. Zillow does not endorse any real estate professionals. We may share information about your recent and future site activity with your agent to help them understand what you're looking for in a home.
Price history
Price history is unavailable.
Public tax history
Tax history is unavailable.
Climate risks
Neighborhood: L4P
Nearby schools
GreatSchools rating
No schools nearby
We couldn't find any schools near this home.
- C$1,098,0005 bd3 ba-- sqft14 Aynsley Pl, Georgina, ON L4P3R7For Sale
- C$424,9003 bd1 ba-- sqft74 The Queensway Rd S #106, Georgina, ON L4P1Z3For Sale
- C$1,336,0005 bd4 ba-- sqft36 Chartwell Cres, Georgina, ON L4P3N8For Sale
- C$724,9003 bd2 ba-- sqft142 Parkview Rd, Georgina, ON L4P2J7For Sale
- C$809,0004 bd4 ba-- sqft20 Sunbird Blvd, Georgina, ON L4P3R9For Sale
- C$629,9996 bd2 ba-- sqft135 Silas Blvd, Georgina, ON L4P2K2For Sale
- C$649,0003 bd3 ba-- sqft119 Spring Rd #3, Georgina, ON L4P2K4For Sale
- C$759,0003 bd2 ba-- sqft78 Annamaria Dr, Georgina, ON L4P3R8For Sale
Similar homes
- C$829,9004 bd3 ba-- sqft38 Evelyn Ave, Georgina, ON L4P 3C8For Sale
 MLS ID #N13555338, RE/MAX ALL-STARS REALTY INC.. TRREB
 - C$999,0006 bd4 ba-- sqft39 Highfield Cres, Georgina, ON L4P 3C8For Sale
 MLS ID #N13565030, RE/MAX HALLMARK CHAY REALTY. TRREB
 - C$860,0005 bd2 ba-- sqft43 Northwood Rd, Georgina, ON L0E 1L0For Sale
 MLS ID #N13590142, SOTHEBY'S INTERNATIONAL REALTY CANADA. TRREB
 - C$759,8003 bd2 ba-- sqft18 Castille Cres, Georgina, ON L4P 3L4For Sale
 MLS ID #N13538284, RE/MAX REALTRON REALTY INC.. TRREB
 - C$949,9905 bd3 ba-- sqft2292 Jack Cres, Innisfil, ON L9S 2C8For SaleMLS ID #N13583960, RE/MAX HALLMARK CHAY REALTY. TRREB
- C$799,0004 bd4 ba-- sqft1858 Emerald Ct, Innisfil, ON L9S 2A5For SaleMLS ID #N13588254, CENTURY 21 HERITAGE GROUP LTD.. TRREB
- C$655,0003 bd2 ba-- sqft98 Metro Rd S, Georgina, ON L4P 1W2For SaleMLS ID #N13420510, COLDWELL BANKER - R.M.R. REAL ESTATE. TRREB
- C$829,9004 bd3 ba-- sqft37 Bramsey St, Georgina, ON L0E 1R0For SaleMLS ID #N13505368, REMAX YOUR COMMUNITY REALTY. TRREB
- C$1,139,0004 bd3 ba-- sqft118 Bayview Ave, Georgina, ON L4P 2S9For SaleMLS ID #N13488896, REAL BROKER ONTARIO LTD.. TRREB
- C$859,0004 bd4 ba-- sqft1885 Applewood Ave, Innisfil, ON L9S 1W2For SaleMLS ID #N13549698, RE/MAX HALLMARK CHAY REALTY. TRREB
- C$829,9003 bd3 ba-- sqft774 Churchill Ln, Georgina, ON L0E 1S0For SaleMLS ID #N13499854, ENGEL & VOLKERS TORONTO CITY. TRREB
- C$749,9003 bd1 ba-- sqft340 Walter Dr, Georgina, ON L4P 3A7For SaleMLS ID #N13505488, RE/MAX ALL-STARS REALTY INC.. TRREB
- C$899,0005 bd5 ba-- sqft50 Holly Meadow Rd, Barrie, ON L4N 0E3For SaleMLS ID #S13569100, RE/MAX REALTRON REALTY INC.. TRREB
- C$785,0003 bd2 ba-- sqft39 Franklin Beach Rd, Georgina, ON L0E 1L0For SaleMLS ID #N13561662, RE/MAX ALL-STARS REALTY INC.. TRREB
- C$918,8004 bd3 ba-- sqft126 Woodroof Cres, Aurora, ON L4G 7H2For SaleMLS ID #N13541822, REMAX YOUR COMMUNITY REALTY. TRREB
- C$879,9004 bd3 ba-- sqft61 Maclaren Ave, Barrie, ON L4N 5T4For SaleMLS ID #S13557270, RE/MAX HALLMARK PEGGY HILL GROUP REALTY. TRREB
- C$899,0004 bd4 ba-- sqft267 Kozlov St, Barrie, ON L4N 6R7For SaleMLS ID #S13566796, RE/MAX HALLMARK PEGGY HILL GROUP REALTY. TRREB
- C$955,0005 bd4 ba-- sqft50 Bramsey St, Georgina, ON L0E 1R0For SaleMLS ID #N13439414, CENTURY 21 B.J. ROTH REALTY LTD., BROKERAGE. TRREB
- C$875,0004 bd4 ba-- sqft2197 Batters Loop, Innisfil, ON L9S 0C9For SaleMLS ID #N13099646, RE/MAX CROSSTOWN REALTY INC.. TRREB
- C$1,050,0004 bd3 ba-- sqft2767 Shering Cres, Innisfil, ON L9S 1G9For SaleMLS ID #N13548942, RE/MAX REALTRON REALTY INC.. TRREB
