Welcome to 142 Parkview Rd in the heart of Keswick! This charming 3-bedroom bungalow offers comfortable family living with a bright and functional layout. The open-concept living and dining area overlooks the front yard, creating a warm and inviting space for everyday living and entertaining. The spacious kitchen features ample cabinetry and a walkout to the covered side deck, the perfect spot for summer BBQs, morning coffee, or relaxing with family and friends.The finished lower level offers a large recreation room, providing valuable additional living space for movie nights, a games room, home office, gym, or growing family needs. Situated on a generous lot with an attached garage and plenty of driveway parking, this home offers excellent value for first-time buyers, downsizers, or investors alike.Conveniently located close to schools, parks, shopping, transit, and Lake Simcoe amenities, this is a fantastic opportunity to enjoy all that Keswick has to offer.
For sale
C$724,900
142 Parkview Rd, Georgina, ON L4P 2J7
3beds
2baths
Single Family Residence
Built in ----
9,840 Square Feet Lot
$-- Zestimate®
C$--/sqft
C$-- HOA
What's special
Bright and functional layoutOverlooks the front yardSpacious kitchenAmple cabinetryAttached garagePlenty of driveway parkingGenerous lot
- 1 day |
- 0 |
- 0 |
Zillow last checked:
Listing updated:
Listed by:
RE/MAX ALL-STARS REALTY INC.
Source: TRREB,MLS®#: N13551142 Originating MLS®#: Toronto Regional Real Estate Board
Originating MLS®#: Toronto Regional Real Estate BoardFacts & features
Interior
Bedrooms & bathrooms
- Bedrooms: 3
- Bathrooms: 2
Primary bedroom
- Level: Main
- Dimensions: 3.73 x 3.02
Bedroom 2
- Level: Main
- Dimensions: 2.46 x 4.01
Bedroom 3
- Level: Main
- Dimensions: 2.63 x 3.21
Dining room
- Level: Main
- Dimensions: 2.85 x 2.55
Kitchen
- Level: Main
- Dimensions: 4.99 x 2.45
Living room
- Level: Main
- Dimensions: 5.15 x 3.71
Recreation
- Level: Basement
- Dimensions: 5.17 x 6.02
Heating
- Forced Air, Gas
Cooling
- Central Air
Features
- Basement: Partially Finished
- Has fireplace: Yes
Interior area
- Living area range: 1100-1500 null
Property
Parking
- Total spaces: 5
- Parking features: Garage
- Has garage: Yes
Features
- Pool features: None
- Waterfront features: None
Lot
- Size: 9,840 Square Feet
Details
- Parcel number: 034850046
- Other equipment: Sump Pump
Construction
Type & style
- Home type: SingleFamily
- Architectural style: Bungalow-Raised
- Property subtype: Single Family Residence
Materials
- Brick
- Foundation: Block
- Roof: Asphalt Shingle
Utilities & green energy
- Sewer: Sewer
Community & HOA
Location
- Region: Georgina
Financial & listing details
- Annual tax amount: C$4,577
- Date on market: 7/10/2026
RE/MAX ALL-STARS REALTY INC.
RE/MAX ALL-STARS REALTY INC.
By pressing Contact Agent, you agree that the real estate professional identified above may call/text you about your search, which may involve use of automated means and pre-recorded/artificial voices. You don't need to consent as a condition of buying any property, goods, or services. Message/data rates may apply. You also agree to our Terms of Use. Zillow does not endorse any real estate professionals. We may share information about your recent and future site activity with your agent to help them understand what you're looking for in a home.
Price history
Price history is unavailable.
Public tax history
Tax history is unavailable.
Climate risks
Neighborhood: L4P
Nearby schools
GreatSchools rating
No schools nearby
We couldn't find any schools near this home.
- C$999,0004 bd4 ba-- sqft23 Sunbird Blvd, Georgina, ON L4P3R9For Sale
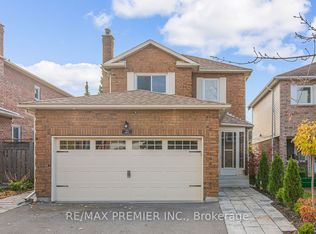
- C$1,049,9000.258 Acres184 Frederick St #180, Georgina, ON L4P2J2Lot/Land

- C$559,0002 bd2 ba-- sqft143 Silas Blvd, Georgina, ON L4P2K2For Sale
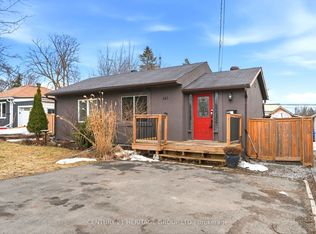
- C$898,0003 bd3 ba-- sqft157 B Silas Blvd, Georgina, ON L4P2K2For Sale

- C$799,0003 bd1 ba-- sqft190 Parkview Rd, Georgina, ON L4P2J7For Sale
- C$925,0004 bd3 ba-- sqft9 Fontaine Dr, Georgina, ON L4P3P2For Sale
- C$665,0003 bd2 ba-- sqft98 Metro Rd S, Georgina, ON L4P1W2For Sale
- C$649,0003 bd3 ba-- sqft119 Spring Rd #3, Georgina, ON L4P2K4For Sale
Similar homes
- C$759,0003 bd2 ba-- sqft78 Annamaria Dr, Georgina, ON L4P 3R8For Sale
 MLS ID #N13538098, REMAX YOUR COMMUNITY REALTY. TRREB
 - C$735,0004 bd3 ba-- sqft374 Adeline Dr, Georgina, ON L4P 3C3For Sale
 MLS ID #N13545042, RE/MAX ALL-STARS REALTY INC.. TRREB
 - C$674,9002 bd1 ba-- sqft191 Ways Bay Dr, Georgina, ON L4P 2M6For Sale
 MLS ID #N13529788, SUTTON GROUP INCENTIVE REALTY INC.. TRREB
 - C$665,0003 bd2 ba-- sqft98 Metro Rd S, Georgina, ON L4P 1W2For Sale
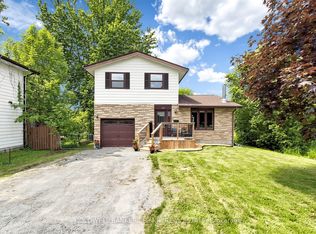 MLS ID #N13420510, COLDWELL BANKER - R.M.R. REAL ESTATE. TRREB
 - C$999,9003 bd2 ba-- sqft3525 Pollock Rd E, Georgina, ON L4P 0L3For SaleMLS ID #N13542222, CENTURY 21 LEADING EDGE REALTY INC.. TRREB
- C$849,0005 bd3 ba-- sqft397 Winnifred Dr, Georgina, ON L4P 3B6For SaleMLS ID #N13533360, RE/MAX ALL-STARS REALTY INC.. TRREB
- C$820,0004 bd2 ba-- sqft4 Bay Ct, Georgina, ON L4P 1B3For SaleMLS ID #N13169924, CENTURY 21 LEADING EDGE REALTY INC.. TRREB
- C$649,9003 bd3 ba-- sqft1098 Maclean St, Innisfil, ON L9S 1W1For SaleMLS ID #N13538292, PARKER COULTER REALTY BROKERAGE INC.. TRREB
- C$699,9003 bd2 ba-- sqft7 Vine St, Barrie, ON L4N 2B1For SaleMLS ID #S13548390, CENTURY 21 B.J. ROTH REALTY LTD., BROKERAGE. TRREB
- C$699,0005 bd2 ba-- sqft16 Larkin Dr, Barrie, ON L4M 7A9For SaleMLS ID #S13545668, KELLER WILLIAMS EXPERIENCE REALTY. TRREB
- C$705,0003 bd1 ba-- sqft1672 Saint Johns Rd, Innisfil, ON L9S 1S7For SaleMLS ID #N12939336, SUTTON GROUP INCENTIVE REALTY INC.. TRREB
- C$685,0004 bd3 ba-- sqft24 Hopkins Rd, Barrie, ON L4M 5X6For SaleMLS ID #S13539900, PARKER COULTER REALTY BROKERAGE INC.. TRREB
- C$764,9004 bd2 ba-- sqft2248 Douglas Ave, Innisfil, ON L9S 2C5For SaleMLS ID #N13491486, SUTTON GROUP INCENTIVE REALTY INC.. TRREB
- C$629,0003 bd1 ba-- sqft1031 Ferrier Ave, Innisfil, ON L0L 1W0For SaleMLS ID #N13221826, Keller Williams Experience Realty. TRREB
- C$614,9003 bd2 ba-- sqft180 Burns Cir, Barrie, ON L4N 6A8For SaleMLS ID #S13544718, ROYAL LEPAGE FIRST CONTACT REALTY. TRREB
- C$639,0002 bd1 ba-- sqft24342 Highway 48, Georgina, ON L0E 1A0For SaleMLS ID #N13422924, RE/MAX REALTRON REALTY INC.. TRREB
- C$639,0004 bd2 ba-- sqft10 Palling Ln, Barrie, ON L4M 6H4For SaleMLS ID #S13538082, SUTTON GROUP INCENTIVE REALTY INC.. TRREB
- C$879,9004 bd2 ba-- sqft1324 Shore Acres Dr, Innisfil, ON L0L 1R0For SaleMLS ID #N12977560, COLDWELL BANKER THE REAL ESTATE CENTRE. TRREB
- C$729,9003 bd2 ba-- sqft36 Ridgeway Ave, Barrie, ON L4N 5L2For SaleMLS ID #S13513804, RE/MAX HALLMARK REALTY LTD.. TRREB
- C$719,9003 bd2 ba-- sqft28 Britannia Ave, Bradford West Gwillimbury, ON L3Z 1A1For SaleMLS ID #N13193696, RE/MAX HALLMARK CHAY REALTY. TRREB
- Ontario
- York Regional Municipality
- Georgina
- L4P 2J7
- 142 Parkview Rd
Nearby cities
Nearby zip codes
Other Georgina Topics
