
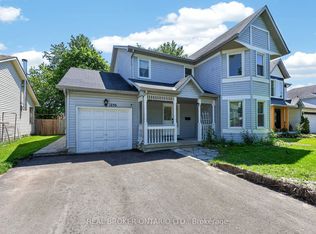
Welcome to 1098 MacLean Street, a maintained family home offering 1,560 sq. ft. above grade, a layout, and a finished basement, this home provides the perfect blend of space, comfort, and everyday convenience for today's modern family. Step inside to discover an inviting main floor featuring living areas designed for everyday living and entertaining. The living room and separate family room provide flexibility for families, while the dining room is ideal for hosting family dinners and holiday gatherings. The kitchen offers ample cabinetry, layout, and overlooks the living spaces, with a walkout to the backyard deck, perfect for summer BBQs and seamless indoor-outdoor entertaining. A convenient main floor powder room completes the level. Upstairs, you'll find three generously sized bedrooms, including a spacious primary with a 4-piece ensuite and closet space. Two additional bedrooms and another full 4-piece bathroom provide plenty of room for children, guests, or a home office. The finished lower level extends the living space with a large recreation room, offering possibilities for movie nights, a games room, home gym, or children's play area. Laundry and utility rooms provide excellent storage. Outside to your fenced backyard oasis, for both relaxation and entertaining. With a heated on-ground pool, a spacious deck ideal for summer BBQs and outdoor gatherings, and storage shed for all your essentials, this private outdoor space is perfect for creating memories with family and friends. Conveniently located just minutes from schools, parks, walking trails, shopping, restaurants, golf, marinas, Lake Simcoe, Innisfil Beach Park, this home offers an exceptional lifestyle with easy access to everyday amenities. Don't miss your opportunity to own this exceptional family home in one of Innisfil's most sought-after communities, where comfort, convenience, and outdoor living come together to create the perfect place to call home.
For sale
C$649,900
1098 Maclean St, Innisfil, ON L9S 1W1
3beds
3baths
Single Family Residence
Built in ----
0 Square Feet Lot
$-- Zestimate®
C$--/sqft
C$-- HOA
What's special
Finished basementInviting main floorKitchen offers ample cabinetryMain floor powder roomThree generously sized bedroomsTwo additional bedroomsHeated on-ground pool
- 3 hours |
- 3 |
- 0 |
Zillow last checked:
Listing updated:
Listed by:
PARKER COULTER REALTY BROKERAGE INC.
Source: TRREB,MLS®#: N13538292 Originating MLS®#: Toronto Regional Real Estate Board
Originating MLS®#: Toronto Regional Real Estate BoardFacts & features
Interior
Bedrooms & bathrooms
- Bedrooms: 3
- Bathrooms: 3
Heating
- Forced Air, Gas
Cooling
- Central Air
Features
- Other
- Basement: Full,Finished
- Has fireplace: No
Interior area
- Living area range: 1500-2000 null
Video & virtual tour
Property
Parking
- Total spaces: 5
- Parking features: Private Double, Garage Door Opener
- Has garage: Yes
Features
- Stories: 2
- Has private pool: Yes
- Pool features: On Ground
Lot
- Size: 0 Square Feet
- Features: Beach, Golf, Library, Marina, Park, Other
Details
- Additional structures: Fence - Full, Shed
- Parcel number: 589920073
- Other equipment: Sump Pump
Construction
Type & style
- Home type: SingleFamily
- Property subtype: Single Family Residence
Materials
- Brick, Vinyl Siding
- Foundation: Poured Concrete
- Roof: Asphalt Shingle
Utilities & green energy
- Sewer: Sewer
Community & HOA
Location
- Region: Innisfil
Financial & listing details
- Tax assessed value: C$335,000
- Annual tax amount: C$3,985
- Date on market: 7/8/2026
PARKER COULTER REALTY BROKERAGE INC.
PARKER COULTER REALTY BROKERAGE INC.
By pressing Contact Agent, you agree that the real estate professional identified above may call/text you about your search, which may involve use of automated means and pre-recorded/artificial voices. You don't need to consent as a condition of buying any property, goods, or services. Message/data rates may apply. You also agree to our Terms of Use. Zillow does not endorse any real estate professionals. We may share information about your recent and future site activity with your agent to help them understand what you're looking for in a home.
Price history
Price history is unavailable.
Public tax history
Tax history is unavailable.
Climate risks
Neighborhood: L9S
Nearby schools
GreatSchools rating
No schools nearby
We couldn't find any schools near this home.


- Ontario
- Simcoe County
- Innisfil
- L9S 1W1
- 1098 Maclean St
Nearby cities
Nearby zip codes
Other Innisfil Topics
