Skip main navigation
Sold for $567,500
  • C$567,500

    1015 Westmount Ave, Innisfil, ON L9S 1T6

    4beds
    1,114sqft
    Single Family Residence, Residential
    Built in 1971
    -- sqft lot
    $-- Zestimate®
    C$509/sqft
    C$2,900 Estimated rent

    Home value

    Not available

    Estimated sales range

    Not available

    Not available

    Loading
    Loading...

    Owner options

    List your home for rent

    C$2,900/mo

    Rent Zestimate®

    Find your next renter with Zillow Rental Manager. Plus, with online applications, you can quickly screen prospective tenants – for free.

    Learn more

    C$2,900/mo

    Rent Zestimate®

    Refinance and save

    C$2,399/mo

    Est. payment

    Refinancing to a lower rate could help reduce your monthly payments and save thousands over the life of the loan.

    See today's rates

    C$2,399/mo

    Est. payment

    Explore your selling options

    Work with a Zillow partner agent

    Leverage their expertise and Zillow's premium Showcase listings to get your home seen by more buyers.

    Get started

    List with your own agent

    Get your home in front of millions of buyers by listing it on Zillow.

    Learn how to do it

    Sell it yourself

    Take full control of how buyers see your home on Zillow by listing For Sale by Owner (FSBO).

    List your home

    What's special


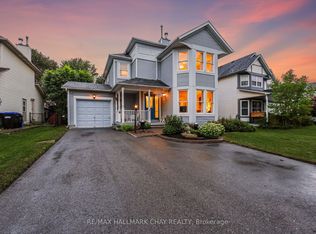
    WARM, WELCOMING & WALKABLE INNISFIL LOCATION JUST MINUTES FROM LAKE SIMCOE! Nestled in a peaceful, family-friendly neighbourhood in the heart of Innisfil, this beautifully updated home is just a 10-minute walk to Innisfil Beach Road with restaurants, shops, groceries, schools, and everyday essentials at your fingertips. Spend weekends exploring the scenic shores of Lake Simcoe with Innisfil Beach Park only five minutes away, or enjoy the nearby splash-pad, park, and public library at Innisfil Town Square. Ideal for commuters, with Highway 400 just 15 minutes away and south Barrie only a 20-minute drive. Set on a quiet corner lot with mature trees and generous green space, this detached home offers an attached garage and plenty of driveway parking. The bright, open-concept kitchen, dining, and living area showcases a cozy wood-burning fireplace, large windows, and a stylish breakfast bar, while a discreetly positioned main floor laundry room adds everyday convenience with ease. Three spacious bedrooms await upstairs, along with a 5-piece bathroom complete with a dual vanity, and the finished basement offers a versatile fourth bedroom, second fireplace, rec room, plus crawl space area for added storage. With modern updates to the flooring, kitchen, and bathrooms, plus an upgraded furnace, this #HomeToStay is ready for your next chapter.

    Zillow last checked:

    Listing updated:

    Listed by:

    Peggy Hill, Salesperson,

    RE/MAX Hallmark Peggy Hill Group Realty Brokerage

    Source: ITSO,MLS®#: 40752237Originating MLS®#: Barrie & District Association of REALTORS® Inc.

    Facts & features

    Interior

    Bedrooms & bathrooms
    • Bedrooms: 4
    • Bathrooms: 2
    • Full bathrooms: 2
    Other
    • Level: Second
    Bedroom
    • Level: Second
    Bedroom
    • Level: Second
    Bedroom
    • Level: Basement
    Bathroom
    • Features: 5+ Piece
    • Level: Second
    Bathroom
    • Features: 3-Piece
    • Level: Basement
    Dining room
    • Level: Main
    Foyer
    • Level: Main
    Kitchen
    • Level: Main
    Living room
    • Level: Main
    Recreation room
    • Level: Basement
    Heating
    • Forced Air, Natural Gas
    Cooling
    • Central Air
    Appliances
    • Included: Built-in Microwave, Dishwasher, Dryer, Refrigerator, Stove, Washer
    Features
    • Other
    • Windows: Window Coverings
    • Basement: Full,Finished
    • Number of fireplaces: 2
    • Fireplace features: Living Room, Recreation Room, Wood Burning
    Interior area
    • Total structure area: 1,599
    • Total interior livable area: 1,114 sqft
    • Finished area above ground: 1,114
    • Finished area below ground: 485

    Property

    Parking
    • Total spaces: 9
    • Parking features: Attached Garage, Private Drive Double Wide
    • Attached garage spaces: 1
    • Uncovered spaces: 8
    Features
    • Waterfront features: Lake Privileges
    • Frontage type: South
    • Frontage length: 61.65
    Lot
    • Dimensions: 61.65 x 0
    • Features: Urban, Irregular Lot, Beach, Marina, Park, Rec./Community Centre, Schools
    • Topography: Flat
    Details
    • Parcel number: 589910134
    • Zoning: R1

    Construction

    Type & style
    • Home type: SingleFamily
    • Architectural style: Sidesplit
    • Property subtype: Single Family Residence, Residential
    Materials
    • Aluminum Siding
    • Foundation: Concrete Block
    • Roof: Asphalt Shing
    Condition
    • 51-99 Years
    • New construction: No
    • Year built: 1971

    Utilities & green energy

    • Sewer: Sewer (Municipal)
    • Water: Municipal

    Community & neighborhood

    Security
    • Security features: Smoke Detector(s)
    Location
    • Region: Innisfil

    Price history

    DateEventPrice
    10/9/2025SoldC$567,500-47.5%C$509/sqft
    Source: ITSO #40752237 Report a problem
    10/28/2024Price changeC$1,079,995-27.4%C$969/sqft
    Source: TRREB #N9524474 Report a problem
    10/23/2023Listed for saleC$1,488,000+86%C$1,336/sqft
    Source: HomeLife #N5538960 Report a problem
    10/14/2022Listing removed--
    Source: HomeLife Report a problem
    1/31/2021Price changeC$799,900+11.1%C$718/sqft
    Source: Faris Team Real Estate #N5098923 Report a problem
    10/2/2020Listed for saleC$720,000C$646/sqft
    Source: Faris Team Real Estate Brokerage #40015074 Report a problem

    Public tax history

    Tax history is unavailable.

    Neighborhood: L9S

    Nearby schools

    GreatSchools rating

    No schools nearby

    We couldn't find any schools near this home.

    Schools provided by the listing agent
    • Elementary: Lake Simcoe P.S./St. Francis Of Assisi C.S.
    • High: Nantyr Shores S.S./St. Peter's Catholic S.S.

    Source: ITSO. This data may not be complete. We recommend contacting the local school district to confirm school assignments for this home.