PRICE IMPROVEMENT - Welcome to this beautifully maintained and lovingly cared-for bungalow, nestled in a sought-after, family-friendly community just moments from the shores of Lake Simcoe. This charming home features a spacious double car garage and sits on a large, lush property that offers the perfect balance of privacy and functionality. Enjoy your own backyard oasis with an inviting inground pool, a thriving vegetable garden, mature fruit trees, and plenty of space for outdoor entertaining. Whether you're hosting a summer barbecue or relaxing under the stars, this property has it all. Located close to an abundance of amenities, schools, parks, and more. This is the ideal setting for growing families or anyone seeking a peaceful lifestyle with modern conveniences nearby. Don't miss this rare opportunity to own a piece of paradise!
Under contract
C$879,900
1324 Shore Acres Dr, Innisfil, ON L0L 1R0
4beds
2baths
Single Family Residence
Built in ----
0.52 Acres Lot
$-- Zestimate®
C$--/sqft
C$-- HOA
What's special
- 100 days |
- 29 |
- 3 |
Zillow last checked:
Listing updated:
Listed by:
COLDWELL BANKER THE REAL ESTATE CENTRE
Source: TRREB,MLS®#: N12977560 Originating MLS®#: Toronto Regional Real Estate Board
Originating MLS®#: Toronto Regional Real Estate BoardFacts & features
Interior
Bedrooms & bathrooms
- Bedrooms: 4
- Bathrooms: 2
Bedroom
- Level: Main
- Dimensions: 4.12 x 3.29
Bedroom
- Level: Basement
- Dimensions: 3.5 x 3.5
Bedroom 2
- Level: Main
- Dimensions: 3.05 x 4.28
Bedroom 3
- Level: Main
- Dimensions: 3.14 x 3.05
Bathroom
- Level: Main
- Dimensions: 1.5 x 1.5
Bathroom
- Level: Main
- Dimensions: 3.05 x 2.44
Breakfast
- Level: Main
- Dimensions: 3.5 x 3.05
Dining room
- Level: Main
- Dimensions: 3.3 x 3.17
Family room
- Level: Basement
- Dimensions: 7.25 x 3.63
Game room
- Level: Basement
- Dimensions: 6.46 x 4
Kitchen
- Level: Main
- Dimensions: 2.75 x 3.05
Laundry
- Level: Basement
- Dimensions: 3.68 x 7.68
Living room
- Level: Main
- Dimensions: 5.58 x 4.11
Other
- Level: Basement
- Dimensions: 4.54 x 3.53
Heating
- Forced Air, Gas
Cooling
- Central Air
Appliances
- Included: Water Heater Owned, Water Treatment
Features
- Flooring: Brick & Beam, Carpet Free
- Basement: Full,Partially Finished
- Has fireplace: Yes
- Fireplace features: Family Room, Wood Burning Stove
Interior area
- Living area range: 1100-1500 null
Video & virtual tour
Property
Parking
- Total spaces: 10
- Parking features: Private, Garage Door Opener
- Has garage: Yes
Features
- Has private pool: Yes
- Pool features: In Ground
- Waterfront features: Lake
- Body of water: Lake Simcoe
Lot
- Size: 0.52 Acres
- Features: Beach, Golf, Lake Access, Lake/Pond, Marina, Rec./Commun.Centre
- Topography: Flat
Details
- Additional structures: Garden Shed
- Parcel number: 580530014
- Other equipment: Sump Pump
Construction
Type & style
- Home type: SingleFamily
- Architectural style: Bungalow
- Property subtype: Single Family Residence
Materials
- Brick
- Foundation: Concrete Block
- Roof: Asphalt Shingle
Utilities & green energy
- Sewer: Septic
- Water: Drilled Well
Community & HOA
Location
- Region: Innisfil
Financial & listing details
- Annual tax amount: C$4,985
- Date on market: 4/9/2026
COLDWELL BANKER THE REAL ESTATE CENTRE
COLDWELL BANKER THE REAL ESTATE CENTRE
By pressing Contact Agent, you agree that the real estate professional identified above may call/text you about your search, which may involve use of automated means and pre-recorded/artificial voices. You don't need to consent as a condition of buying any property, goods, or services. Message/data rates may apply. You also agree to our Terms of Use. Zillow does not endorse any real estate professionals. We may share information about your recent and future site activity with your agent to help them understand what you're looking for in a home.
Price history
Price history is unavailable.
Public tax history
Tax history is unavailable.
Climate risks
Neighborhood: L0L
Nearby schools
GreatSchools rating
No schools nearby
We couldn't find any schools near this home.
- C$974,8883 bd3 ba-- sqft1386 Gilford Rd, Innisfil, ON L0L1R0For Sale

- C$1,399,9005 bd3 ba-- sqft1417 Gilford Rd, Innisfil, ON L0L1R0For Sale
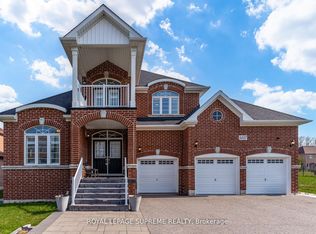
- C$939,9003 bd2 ba-- sqft1235 Gilford Rd, Innisfil, ON L0L1R0For Sale

- C$1,899,9904 bd4 ba-- sqft1195 Shore Acres Dr, Innisfil, ON L0L1R0For Sale
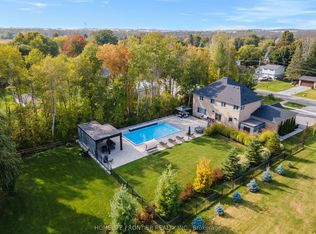
- C$2,450,0006 bd4 ba-- sqft75 Marine Dr, Innisfil, ON L0L1R0For Sale
- C$699,8883 bd1 ba-- sqft1166 Parkway Dr, Innisfil, ON L0L1R0For Sale
- C$690,0002 bd1 ba-- sqft1125 Shore Acres Dr, Innisfil, ON L0L1R0For Sale
- C$868,0003 bd2 ba-- sqft1151 Birch Rd, Innisfil, ON L0L1R0For Sale
Similar homes
- C$849,0005 bd3 ba-- sqft397 Winnifred Dr, Georgina, ON L4P 3B6For Sale
 MLS ID #N13533360, RE/MAX ALL-STARS REALTY INC.. TRREB
 - C$849,9005 bd4 ba-- sqft2448 Wallace Ave, Innisfil, ON L9S 2G5For Sale
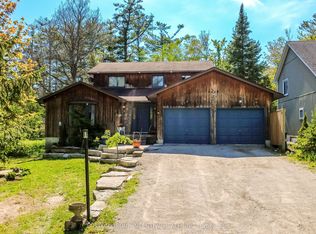 MLS ID #N13214388, SUTTON GROUP INCENTIVE REALTY INC.. TRREB
 - C$799,9004 bd2 ba-- sqft2222 Victoria St, Innisfil, ON L9S 1K5For Sale
 MLS ID #N13576950, RE/MAX HALLMARK PEGGY HILL GROUP REALTY. TRREB
 - C$999,9003 bd2 ba-- sqft3525 Pollock Rd E, Georgina, ON L4P 0L3For Sale
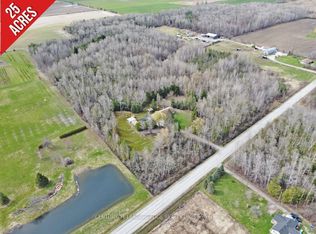 MLS ID #N13542222, CENTURY 21 LEADING EDGE REALTY INC.. TRREB
 - C$899,0005 bd5 ba-- sqft50 Holly Meadow Rd, Barrie, ON L4N 0E3For SaleMLS ID #S13569100, RE/MAX REALTRON REALTY INC.. TRREB
- C$735,0004 bd3 ba-- sqft374 Adeline Dr, Georgina, ON L4P 3C3For SaleMLS ID #N13545042, RE/MAX ALL-STARS REALTY INC.. TRREB
- C$900,0004 bd2 ba-- sqft129 Bolton Ave, Newmarket, ON L3Y 2X3For SaleMLS ID #N13530504, CENTURY 21 HERITAGE GROUP LTD.. TRREB
- C$849,9003 bd3 ba-- sqft1 Valley View Ct, Barrie, ON L4N 0G7For SaleMLS ID #S13560874, RE/MAX HALLMARK PEGGY HILL GROUP REALTY. TRREB
- C$839,0005 bd3 ba-- sqft35 Gibbon Dr, Barrie, ON L4N 6S9For SaleMLS ID #S13575758, ROYAL LEPAGE FIRST CONTACT REALTY. TRREB
- C$849,9004 bd2 ba-- sqft491 Maplegrove Ave, Bradford West Gwillimbury, ON L3Z 2W1For SaleMLS ID #N13418622, ROYAL LEPAGE RCR REALTY. TRREB
- C$799,0004 bd2 ba-- sqft671 Simcoe Rd, Bradford West Gwillimbury, ON L3Z 4B4For SaleMLS ID #N13451140, CENTURY 21 B.J. ROTH REALTY LTD.. TRREB
- C$899,0005 bd2 ba-- sqft7912 County Road 56 Rd, Essa, ON L0M 1T0For SaleMLS ID #N13425432, RE/MAX HALLMARK CHAY REALTY. TRREB
- C$649,9004 bd2 ba-- sqft1635 Innisfil Beach Rd, Innisfil, ON L9S 4B3For SaleMLS ID #N13492198, GOLDFARB REAL ESTATE INC.. TRREB
- C$895,0003 bd2 ba-- sqft26 Bedford Rd, Georgina, ON L0E 1R0For SaleMLS ID #N13441156, CENTURY 21 B.J. ROTH REALTY LTD., BROKERAGE. TRREB
- C$769,0005 bd3 ba-- sqft1202 Sunnidale Rd, Springwater, ON L9X 0T4For SaleMLS ID #S13562950, FARIS TEAM REAL ESTATE. TRREB
- C$885,0004 bd2 ba-- sqft526 Leacock Dr, Barrie, ON L4N 7A5For SaleMLS ID #S13487790, KELLER WILLIAMS EXPERIENCE REALTY. TRREB
- C$839,0003 bd2 ba-- sqft3 Robert St, Essa, ON L0L 2N0For SaleMLS ID #N13083826, RE/MAX CROSSTOWN REALTY INC.. TRREB
- C$999,9993 bd3 ba-- sqft85 Ferncroft Dr, Georgina, ON L4P 4G7For SaleMLS ID #N13434326, ROYAL LEPAGE SIGNATURE REALTY. TRREB
- C$779,0004 bd3 ba-- sqft42 Farmstead Cres, Barrie, ON L4N 8S1For SaleMLS ID #S13566814, CENTURY 21 B.J. ROTH REALTY LTD., BROKERAGE. TRREB
- C$1,099,9994 bd4 ba-- sqft12 Gres Ct, Bradford West Gwillimbury, ON L3Z 2S4For SaleMLS ID #N13576986, CENTURY 21 HERITAGE GROUP LTD.. TRREB
