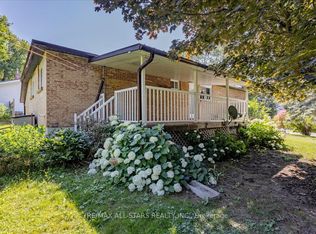
Situated on an impressive 100 x 125 ft double lot, this spacious bungalow offers endless possibilities for homeowners, investors, renovators, and developers alike. Featuring 4 bedrooms on the main floor and an additional 2 bedrooms in the full basement, this home provides an abundance of living space for large or multi-generational families. With two full kitchens-one on the main level and one in the basement-it is perfectly suited for extended family living or the potential for an in-law suite. Outside, you'll find a detached 29X18 garage and a rare oversized property with incredible future potential. Whether you're looking to renovate, modernize, expand, or build, this property presents an outstanding opportunity. The generous lot size offers the potential for lot severance (subject to municipal approvals), making it an attractive option for developers or buyers looking to maximize the property's value. Located just minutes from the beautiful shores of Lake Simcoe, you'll enjoy easy access to sandy beaches, parks, marinas, boating, fishing, paddleboarding, and year-round recreational activities. Spend your summers relaxing by the water or exploring the scenic waterfront that makes Keswick one of York Region's most desirable lakefront communities. Keswick continues to grow in popularity thanks to its perfect blend of small-town charm and modern conveniences. Excellent schools, shopping, restaurants, community centers, golf courses, walking trails, and nearby conservation areas. Commuters will appreciate the convenient access to Highway 404, making travel to Newmarket, Richmond Hill, Markham, and the GTA easier than ever. spacious family home, an investment property with income potential, or a prime redevelopment opportunity, 135 Silas Boulevard offers exceptional value in a sought-after location. Don't miss your chance to secure a rare double-lot property just moments from the shores of Lake Simcoe with unlimited potential for today and the future
For sale
C$629,999
135 Silas Blvd, Georgina, ON L4P 2K2
6beds
2baths
Single Family Residence
Built in ----
0.29 Acres Lot
$-- Zestimate®
C$--/sqft
C$-- HOA
What's special
Spacious bungalowTwo full kitchensGenerous lot sizeScenic waterfrontRare double-lot property
- 1 day |
- 26 |
- 1 |
Zillow last checked:
Listing updated:
Listed by:
ROYAL HERITAGE REALTY LTD.
Source: TRREB,MLS®#: N13582424 Originating MLS®#: Central Lakes Association of REALTORS
Originating MLS®#: Central Lakes Association of REALTORSFacts & features
Interior
Bedrooms & bathrooms
- Bedrooms: 6
- Bathrooms: 2
Primary bedroom
- Level: Main
- Dimensions: 3.37 x 2.76
Bedroom
- Level: Basement
- Dimensions: 3.36 x 2.78
Bedroom
- Level: Basement
- Dimensions: 3.36 x 3.62
Bedroom 2
- Level: Main
- Dimensions: 2.75 x 2.75
Bedroom 3
- Level: Main
- Dimensions: 2.75 x 2.75
Bedroom 4
- Level: Main
- Dimensions: 23.37 x 3.36
Dining room
- Level: Main
- Dimensions: 3.38 x 2.47
Kitchen
- Level: Main
- Dimensions: 7.51 x 5.3
Kitchen
- Level: Basement
- Dimensions: 4.88 x 3.06
Laundry
- Level: Basement
- Dimensions: 3.06 x 2.15
Living room
- Level: Basement
- Dimensions: 5.49 x 3.37
Living room
- Level: Main
- Dimensions: 4.27 x 3.69
Utility room
- Level: Basement
- Dimensions: 6.4 x 4.61
Heating
- Forced Air, Gas
Cooling
- Central Air
Features
- In-Law Suite
- Basement: Partially Finished
- Has fireplace: No
Interior area
- Living area range: 1100-1500 null
Property
Parking
- Total spaces: 7
- Parking features: Garage
- Has garage: Yes
Features
- Pool features: None
Lot
- Size: 0.29 Acres
Details
- Parcel number: 034850274
Construction
Type & style
- Home type: SingleFamily
- Architectural style: Bungalow
- Property subtype: Single Family Residence
Materials
- Brick
- Foundation: Block
- Roof: Fibreglass Shingle
Utilities & green energy
- Sewer: Sewer
Community & HOA
Location
- Region: Georgina
Financial & listing details
- Annual tax amount: C$4,981
- Date on market: 7/20/2026
ROYAL HERITAGE REALTY LTD.
ROYAL HERITAGE REALTY LTD.
By pressing Contact Agent, you agree that the real estate professional identified above may call/text you about your search, which may involve use of automated means and pre-recorded/artificial voices. You don't need to consent as a condition of buying any property, goods, or services. Message/data rates may apply. You also agree to our Terms of Use. Zillow does not endorse any real estate professionals. We may share information about your recent and future site activity with your agent to help them understand what you're looking for in a home.
Price history
Price history is unavailable.
Public tax history
Tax history is unavailable.
Climate risks
Neighborhood: L4P
Nearby schools
GreatSchools rating
No schools nearby
We couldn't find any schools near this home.
- C$580,0002 bd2 ba-- sqft143 Silas Blvd, Georgina, ON L4P2K2For Sale

- C$649,0003 bd3 ba-- sqft119 Spring Rd #3, Georgina, ON L4P2K4For Sale
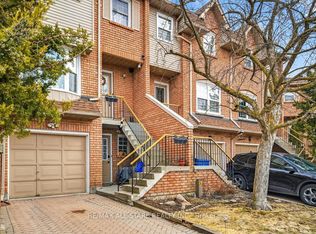
- C$865,0003 bd3 ba-- sqft157 B Silas Blvd, Georgina, ON L4P2K2For Sale

- C$999,0004 bd4 ba-- sqft23 Sunbird Blvd, Georgina, ON L4P3R9For Sale
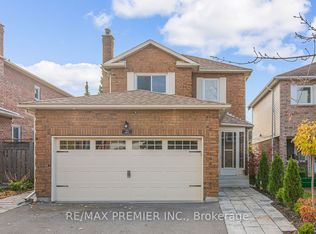
- C$424,9003 bd1 ba-- sqft74 The Queensway Rd S #106, Georgina, ON L4P1Z3For Sale
- C$809,0004 bd4 ba-- sqft20 Sunbird Blvd, Georgina, ON L4P3R9For Sale
- C$749,9993 bd2 ba-- sqft154 Beach Rd, Georgina, ON L4P2L7For Sale
- C$799,0005 bd2 ba-- sqft158 Beach Rd, Georgina, ON L4P2L7For Sale
Similar homes
- C$629,0004 bd2 ba-- sqft156 The Queensway St S, Georgina, ON L4P 2A2For Sale
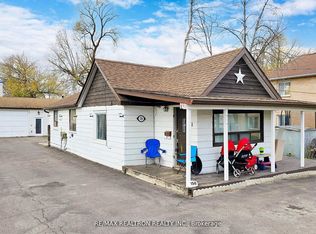 MLS ID #N12996374, RE/MAX REALTRON REALTY INC.. TRREB
 - C$649,0004 bd2 ba-- sqft148 Bayview Ave, Georgina, ON L4P 2S9For SaleMLS ID #N13560162, REMAX YOUR COMMUNITY REALTY. TRREB
- C$749,9993 bd2 ba-- sqft154 Beach Rd, Georgina, ON L4P 2L7For Sale
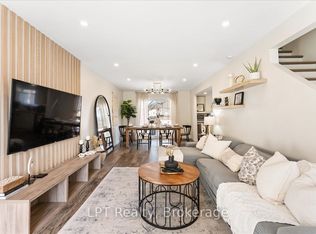 MLS ID #N13571848, LPT Realty. TRREB
 - C$724,9003 bd2 ba-- sqft142 Parkview Rd, Georgina, ON L4P 2J7For Sale
 MLS ID #N13551142, RE/MAX ALL-STARS REALTY INC.. TRREB
 - C$599,0003 bd2 ba-- sqft260 The Queensway Rd S, Georgina, ON L4P 2B1For SaleMLS ID #N13523594, REMAX YOUR COMMUNITY REALTY. TRREB
- C$655,0003 bd2 ba-- sqft98 Metro Rd S, Georgina, ON L4P 1W2For SaleMLS ID #N13420510, COLDWELL BANKER - R.M.R. REAL ESTATE. TRREB
- C$744,9003 bd3 ba-- sqft98 Carrick Ave, Georgina, ON L4P 3R6For SaleMLS ID #N13565146, RE/MAX ALL-STARS TEAM TREVOR REALTY. TRREB
- C$599,8803 bd2 ba-- sqft205 Beach Rd, Georgina, ON L4P 2L8For SaleMLS ID #N13216798, RARE REAL ESTATE. TRREB
- C$649,0003 bd3 ba-- sqft119 Spring Rd #3, Georgina, ON L4P 2K4For SaleMLS ID #N13539194, RE/MAX ALL-STARS REALTY INC.. TRREB
- C$689,9004 bd2 ba-- sqft259 Glenwoods Ave, Georgina, ON L4P 2X1For SaleMLS ID #N13549782, RIGHT AT HOME REALTY INC.. TRREB
- C$759,0003 bd2 ba-- sqft78 Annamaria Dr, Georgina, ON L4P 3R8For SaleMLS ID #N13538098, REMAX YOUR COMMUNITY REALTY. TRREB
- C$799,0005 bd2 ba-- sqft158 Beach Rd, Georgina, ON L4P 2L7For SaleMLS ID #N13493678, VALERY REAL ESTATE INC.. TRREB
- C$809,0004 bd4 ba-- sqft20 Sunbird Blvd, Georgina, ON L4P 3R9For SaleMLS ID #N13562272, RE/MAX HALLMARK YORK GROUP REALTY LTD.. TRREB
- C$865,0003 bd3 ba-- sqft157 B Silas Blvd, Georgina, ON L4P 2K2For SaleMLS ID #N13233206, RE/MAX REALTRON REALTY INC.. TRREB
- C$809,0004 bd2 ba-- sqft4 Bay Ct, Georgina, ON L4P 1B3For SaleMLS ID #N13575694, CENTURY 21 LEADING EDGE REALTY INC.. TRREB
- C$639,0003 bd2 ba-- sqft50 Crittenden Dr, Georgina, ON L4P 4E4For SaleMLS ID #N13576194, CENTURY 21 KING`S QUAY REAL ESTATE INC.. TRREB
- C$648,8803 bd2 ba-- sqft243 Cedarholme Ave, Georgina, ON L4P 2W5For SaleMLS ID #N13429062, WIN-WIN RESULT REALTY INC.. TRREB
- C$655,0004 bd2 ba-- sqft579 Lake Dr S, Georgina, ON L4P 1T2For SaleMLS ID #N13134614, HOMELIFE NEW WORLD REALTY INC.. TRREB
- C$599,9003 bd2 ba-- sqft47 Metropolitan Cres, Georgina, ON L4P 1L7For SaleMLS ID #N12404294, RIGHT AT HOME REALTY INC.. TRREB
- C$638,0003 bd1 ba-- sqft500 The Queensway S, Georgina, ON L4P 2E3For SaleMLS ID #N13247758, CENTURY 21 LEADING EDGE REALTY INC.. TRREB
