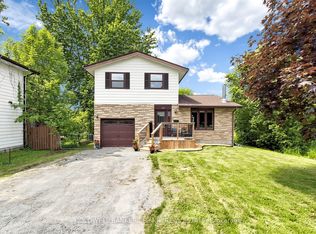
Spacious and well-maintained four-bedroom family home nestled in a quiet, private neighbourhood in the heart of Keswick with no homes on one side for added privacy. This Maple Model by Greystone offers approximately 2,232 sq ft of thoughtfully designed above-grade living space, making this home ideal for growing families. The bright eat-in kitchen features a separate breakfast area, while the combined living and dining room is enhanced by a large bay window that fills the space with natural light. A separate main floor family room offers a cozy wood-burning fireplace and a walk-out to the deck overlooking a fully fenced yard-perfect for entertaining or relaxing outdoors. Upstairs, you'll find four generously sized bedrooms, including a spacious primary suite complete with a 4-piece ensuite and a large walk-in closet. The fully finished lower level adds even more living space, featuring a pot-lit recreation room and a separate games room-ideal for hosting family and friends. Conveniently located close to all amenities and just a short drive to Highway 404, this is a fantastic opportunity you won't want to miss. Book your showing today.
For sale
C$809,000
20 Sunbird Blvd, Georgina, ON L4P 3R9
4beds
4baths
Single Family Residence
Built in ----
4,128 Square Feet Lot
$-- Zestimate®
C$--/sqft
C$-- HOA
What's special
Bright eat-in kitchenSeparate breakfast areaCozy wood-burning fireplaceFour generously sized bedroomsSpacious primary suiteLarge walk-in closetFully finished lower level
- 7 days |
- 7 |
- 6 |
Zillow last checked:
Listing updated:
Listed by:
RE/MAX HALLMARK YORK GROUP REALTY LTD.
Source: TRREB,MLS®#: N13562272 Originating MLS®#: Toronto Regional Real Estate Board
Originating MLS®#: Toronto Regional Real Estate BoardFacts & features
Interior
Bedrooms & bathrooms
- Bedrooms: 4
- Bathrooms: 4
Primary bedroom
- Description: Primary Bedroom
- Level: Second
- Area: 22.77 Square Meters
- Area source: Other
- Dimensions: 5.21 x 4.37
Bedroom 2
- Description: Bedroom 2
- Level: Second
- Area: 13.55 Square Meters
- Area source: Other
- Dimensions: 3.95 x 3.43
Bedroom 3
- Description: Bedroom 3
- Level: Second
- Area: 17.49 Square Meters
- Area source: Other
- Dimensions: 5.10 x 3.43
Bedroom 4
- Description: Bedroom 4
- Level: Second
- Area: 12.49 Square Meters
- Area source: Other
- Dimensions: 3.60 x 3.47
Breakfast
- Description: Breakfast
- Level: Main
- Area: 7.21 Square Meters
- Area source: Other
- Dimensions: 3.29 x 2.19
Dining room
- Description: Dining Room
- Level: Main
- Area: 23.21 Square Meters
- Area source: Other
- Dimensions: 6.99 x 3.32
Family room
- Description: Family Room
- Level: Main
- Area: 15.96 Square Meters
- Area source: Other
- Dimensions: 4.88 x 3.27
Game room
- Description: Exercise Room
- Level: Basement
- Area: 12.71 Square Meters
- Area source: Other
- Dimensions: 4.06 x 3.13
Kitchen
- Description: Kitchen
- Level: Main
- Area: 7.44 Square Meters
- Area source: Other
- Dimensions: 3.00 x 2.48
Living room
- Description: Living Room
- Level: Main
- Area: 23.21 Square Meters
- Area source: Other
- Dimensions: 6.99 x 3.32
Recreation
- Description: Recreation
- Level: Basement
- Area: 33.27 Square Meters
- Area source: Other
- Dimensions: 7.72 x 4.31
Heating
- Forced Air, Gas
Cooling
- Central Air
Appliances
- Included: Water Heater Owned
Features
- Basement: Finished,Full
- Has fireplace: Yes
- Fireplace features: Wood Burning Stove, Family Room
Interior area
- Living area range: 2000-2500 null
Video & virtual tour
Property
Parking
- Total spaces: 6
- Parking features: Private Double
- Has attached garage: Yes
Features
- Stories: 2
- Patio & porch: Deck
- Exterior features: Landscaped
- Pool features: None
Lot
- Size: 4,128 Square Feet
- Features: Irregular Lot, Golf, Lake/Pond, Park, Place Of Worship, Public Transit, School, Rectangular Lot
- Topography: Flat
Details
- Parcel number: 034850071
Construction
Type & style
- Home type: SingleFamily
- Property subtype: Single Family Residence
Materials
- Aluminum Siding, Brick
- Foundation: Poured Concrete
- Roof: Asphalt Shingle
Utilities & green energy
- Sewer: Sewer
Community & HOA
Community
- Security: None
Location
- Region: Georgina
Financial & listing details
- Annual tax amount: C$5,455
- Date on market: 7/14/2026
RE/MAX HALLMARK YORK GROUP REALTY LTD.
RE/MAX HALLMARK YORK GROUP REALTY LTD.
By pressing Contact Agent, you agree that the real estate professional identified above may call/text you about your search, which may involve use of automated means and pre-recorded/artificial voices. You don't need to consent as a condition of buying any property, goods, or services. Message/data rates may apply. You also agree to our Terms of Use. Zillow does not endorse any real estate professionals. We may share information about your recent and future site activity with your agent to help them understand what you're looking for in a home.
Price history
Price history is unavailable.
Public tax history
Tax history is unavailable.
Climate risks
Neighborhood: L4P
Nearby schools
GreatSchools rating
No schools nearby
We couldn't find any schools near this home.
- C$999,0004 bd4 ba-- sqft23 Sunbird Blvd, Georgina, ON L4P3R9For Sale
- C$724,9003 bd2 ba-- sqft142 Parkview Rd, Georgina, ON L4P2J7For Sale
- C$424,9003 bd1 ba-- sqft74 The Queensway Rd S #106, Georgina, ON L4P1Z3For Sale
- C$865,0003 bd3 ba-- sqft157 B Silas Blvd, Georgina, ON L4P2K2For Sale

- C$580,0002 bd2 ba-- sqft143 Silas Blvd, Georgina, ON L4P2K2For Sale
- C$629,9996 bd2 ba-- sqft135 Silas Blvd, Georgina, ON L4P2K2For Sale
- C$1,049,9000.258 Acres184 Frederick St #180, Georgina, ON L4P2J2Lot/Land
- C$789,0003 bd1 ba-- sqft190 Parkview Rd, Georgina, ON L4P2J7For Sale
Similar homes
- C$759,8003 bd2 ba-- sqft18 Castille Cres, Georgina, ON L4P 3L4For Sale
 MLS ID #N13538284, RE/MAX REALTRON REALTY INC.. TRREB
 - C$735,0004 bd3 ba-- sqft374 Adeline Dr, Georgina, ON L4P 3C3For Sale
 MLS ID #N13545042, RE/MAX ALL-STARS REALTY INC.. TRREB
 - C$1,098,0005 bd3 ba-- sqft14 Aynsley Pl, Georgina, ON L4P 3R7For SaleMLS ID #N13514620, RE/MAX HALLMARK YORK GROUP REALTY LTD.. TRREB
- C$655,0003 bd2 ba-- sqft98 Metro Rd S, Georgina, ON L4P 1W2For Sale
 MLS ID #N13420510, COLDWELL BANKER - R.M.R. REAL ESTATE. TRREB
 - C$825,0004 bd2 ba-- sqft2035 Craig Rd, Innisfil, ON L9S 1T2For SaleMLS ID #N13557368, SUTTON GROUP INCENTIVE REALTY INC.. TRREB
- C$809,0003 bd3 ba-- sqft62 Reddenhurst Cres, Georgina, ON L4P 4G2For SaleMLS ID #N13161558, RE/MAX ALL-STARS REALTY INC.. TRREB
- C$724,9003 bd2 ba-- sqft24082 Warden Ave, Georgina, ON L4P 0L3For SaleMLS ID #N13246426, RE/MAX ALL-STARS TEAM TREVOR REALTY. TRREB
- C$899,0005 bd2 ba-- sqft45 Highcastle Ave, Georgina, ON L4P 4B5For SaleMLS ID #N13235948, RE/MAX HALLMARK YORK GROUP REALTY LTD.. TRREB
- C$735,9994 bd4 ba-- sqft1200 Mary Lou St, Innisfil, ON L9S 0C1For SaleMLS ID #N13585022, SUTTON GROUP INCENTIVE REALTY INC.. TRREB
- C$899,0005 bd3 ba-- sqft74 Wrendale Cres, Georgina, ON L4P 4C7For SaleMLS ID #N13143928, RE/MAX HALLMARK YORK GROUP REALTY LTD.. TRREB
- C$649,0003 bd3 ba-- sqft119 Spring Rd #3, Georgina, ON L4P 2K4For SaleMLS ID #N13539194, RE/MAX ALL-STARS REALTY INC.. TRREB
- C$769,0004 bd2 ba-- sqft1170 Arnold St, Innisfil, ON L0L 1C0For SaleMLS ID #N13536982, RE/MAX CROSSTOWN REALTY INC.. TRREB
- C$735,0004 bd3 ba-- sqft23 Breeze Dr, Bradford West Gwillimbury, ON L3Z 3A6For SaleMLS ID #N13584264, REMAX YOUR COMMUNITY REALTY. TRREB
- C$709,9004 bd2 ba-- sqft5 Caserta St, Georgina, ON L4P 0E6For SaleMLS ID #N13453606, KELLER WILLIAMS REFERRED URBAN REALTY. TRREB
- C$979,9002 bd2 ba-- sqft16 Faimira Ave, Georgina, ON L4P 0S4For SaleMLS ID #N13513514, CENTURY 21 LEADING EDGE REALTY INC.. TRREB
- C$824,0004 bd4 ba-- sqft2100 Osbond Rd, Innisfil, ON L9S 0A9For SaleMLS ID #N13123314, PARKER COULTER REALTY BROKERAGE INC.. TRREB
- C$779,9004 bd2 ba-- sqft1117 Corrie St, Innisfil, ON L9S 1W9For SaleMLS ID #N13432854, Century 21 B.J. Roth Realty Ltd.. TRREB
- C$715,0003 bd3 ba-- sqft29 Biscayne Blvd, Georgina, ON L4P 2R4For SaleMLS ID #N13121862, RE/MAX HALLMARK YORK GROUP REALTY LTD.. TRREB
- C$849,0004 bd2 ba-- sqft701 Happy Vale Dr E, Innisfil, ON L9S 2E6For SaleMLS ID #N12752956, ROYAL LEPAGE FIRST CONTACT REALTY. TRREB
- C$1,150,0003 bd2 ba-- sqft181 Lake Dr N, Georgina, ON L4P 3C8For SaleMLS ID #N13427422, RE/MAX HALLMARK YORK GROUP REALTY LTD.. TRREB
