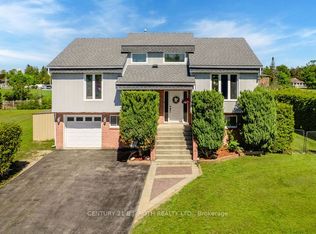
Welcome to this spacious family home offering over 3,100 sq. ft. of comfortable living space. A covered front porch welcomes you into a grand foyer with hand-scrapped laminated flooring. To the right, a private office provides the perfect work-from-home space, while the combined living and dining room to the left is ideal for entertaining. A dream walk-in front closet offers exceptional storage, and the unfinished basement is conveniently accessible from the foyer. The bright eat-in kitchen features ceramic flooring, abundant cabinetry, and generous counter space. Step outside to a beautifully private backyard backing onto farmers' fields, complete with a storage shed, enclosed gazebo, and cabana with a relaxing hot tub. The inviting sunken family room features hand-scrapped laminate flooring and a Napoleon gas fireplace (approx. 2 years old), creating a warm and welcoming gathering space. The main-floor laundry room offers direct access to the garage and a second staircase to the basement for added convenience. An elegant, curved staircase leads to the upper level, where all bedrooms are carpeted for comfort. The spacious primary suite boasts a walk-in closet, an additional closet, and a well-appointed ensuite with double sinks, a soaker tub, and a walk-in shower. The main bathroom also features double sinks, perfect for busy families. Three additional generously sized bedrooms complete the upper level. Recent updates include newer windows (2009), a roof approximately 10 years old (with 40yr shingles), brand-new insulated garage doors, and a new central vacuum system (2025). With spacious principal rooms, two staircases to the basement, and a peaceful, private setting, this exceptional home offers the perfect blend of comfort, space, and functionality.
For sale
C$1,099,900
2767 Shering Cres, Innisfil, ON L9S 1G9
4beds
3baths
Single Family Residence
Built in ----
0.42 Acres Lot
$-- Zestimate®
C$--/sqft
C$-- HOA
What's special
Covered front porchStorage shedEnclosed gazeboBrand-new insulated garage doorsSpacious principal roomsPeaceful private setting
- 6 hours |
- 3 |
- 0 |
Zillow last checked:
Listing updated:
Listed by:
RE/MAX REALTRON REALTY INC.
Source: TRREB,MLS®#: N13548942 Originating MLS®#: Toronto Regional Real Estate Board
Originating MLS®#: Toronto Regional Real Estate BoardFacts & features
Interior
Bedrooms & bathrooms
- Bedrooms: 4
- Bathrooms: 3
Primary bedroom
- Level: Second
- Dimensions: 4.97 x 3.65
Bedroom
- Level: Second
- Dimensions: 4.11 x 3.55
Bedroom
- Level: Second
- Dimensions: 4.41 x 3.55
Bedroom
- Level: Second
- Dimensions: 3.07 x 3.58
Bathroom
- Level: Second
- Dimensions: 0 x 0
Bathroom
- Level: Second
- Dimensions: 0 x 0
Bathroom
- Level: Main
- Dimensions: 0 x 0
Breakfast
- Level: Main
- Dimensions: 4.64 x 3.35
Dining room
- Level: Main
- Dimensions: 4.19 x 3.55
Family room
- Level: Main
- Dimensions: 5.86 x 4.41
Kitchen
- Level: Main
- Dimensions: 3.73 x 4.08
Library
- Level: Main
- Dimensions: 3.14 x 2.43
Living room
- Level: Main
- Dimensions: 5.28 x 3.55
Office
- Level: Main
- Dimensions: 3.53 x 2.99
Heating
- Forced Air, Gas
Cooling
- Central Air
Features
- Central Vacuum, Water Meter
- Basement: Full,Unfinished
- Has fireplace: Yes
- Fireplace features: Family Room
Interior area
- Living area range: 3000-3500 null
Property
Parking
- Total spaces: 6
- Parking features: Private Double, Garage Door Opener
- Has garage: Yes
Features
- Stories: 2
- Patio & porch: Deck
- Exterior features: Landscaped
- Pool features: None
- Has spa: Yes
- Spa features: Hot Tub
- Has view: Yes
- View description: Forest, Meadow
Lot
- Size: 0.42 Acres
- Features: Fenced Yard, Library, Public Transit, Rec./Commun.Centre, School, School Bus Route, Irregular Lot
- Topography: Dry,Flat
Details
- Parcel number: 580960199
- Other equipment: Sump Pump
Construction
Type & style
- Home type: SingleFamily
- Property subtype: Single Family Residence
Materials
- Brick
- Foundation: Concrete
- Roof: Asphalt Shingle
Utilities & green energy
- Sewer: Septic
Community & HOA
Location
- Region: Innisfil
Financial & listing details
- Annual tax amount: C$7,090
- Date on market: 7/10/2026
RE/MAX REALTRON REALTY INC.
RE/MAX REALTRON REALTY INC.
By pressing Contact Agent, you agree that the real estate professional identified above may call/text you about your search, which may involve use of automated means and pre-recorded/artificial voices. You don't need to consent as a condition of buying any property, goods, or services. Message/data rates may apply. You also agree to our Terms of Use. Zillow does not endorse any real estate professionals. We may share information about your recent and future site activity with your agent to help them understand what you're looking for in a home.
Price history
Price history is unavailable.
Public tax history
Tax history is unavailable.
Climate risks
Neighborhood: L9S
Nearby schools
GreatSchools rating
No schools nearby
We couldn't find any schools near this home.
- C$799,9004 bd2 ba-- sqft2222 Victoria St, Innisfil, ON L9S1K5For Sale

- C$639,9003 bd1 ba-- sqft7900 Yonge St, Innisfil, ON L9S1L5For Sale
- C$815,0005 bd2 ba-- sqft2281 Scythes St, Innisfil, ON L9S1G7For Sale

- C$1,090,0000.523 Acres7878 Yonge St, Innisfil, ON L9S1L4Lot/Land
- C$625,0002 bd1 ba-- sqft7870 Yonge St, Innisfil, ON L9S1L4For Sale
- C$889,9003 bd2 ba-- sqft2823 Small St, Innisfil, ON L9S1H2For Sale
- C$639,9003 bd2 ba-- sqft8001 Yonge St, Innisfil, ON L9S1L2For Sale
- C$--1 bd1 ba400 sqft2159 Victoria St #1, Innisfil, ON L9S1J7Off Market
Similar homes
- C$1,185,0004 bd2 ba-- sqft2452 10th Line, Innisfil, ON L9S 3R2For Sale
 MLS ID #N13170594, RE/MAX HALLMARK CHAY REALTY. TRREB
 - C$1,049,9004 bd4 ba-- sqft12 Orleans Ave, Barrie, ON L4M 0B1For Sale
 MLS ID #S13540392, RE/MAX HALLMARK CHAY REALTY. TRREB
 - C$639,9003 bd2 ba-- sqft8001 Yonge St, Innisfil, ON L9S 1L2For Sale
 MLS ID #N13538428, RE/MAX HALLMARK PEGGY HILL GROUP REALTY. TRREB
 - C$889,9003 bd2 ba-- sqft2823 Small St, Innisfil, ON L9S 1H2For Sale
 MLS ID #N13222616, CENTURY 21 B.J. ROTH REALTY LTD., BROKERAGE. TRREB
 - C$859,0004 bd4 ba-- sqft1885 Applewood Ave, Innisfil, ON L9S 1W2For SaleMLS ID #N13549698, RE/MAX HALLMARK CHAY REALTY. TRREB
- C$1,149,9005 bd3 ba-- sqft1192 Saint Vincent St, Springwater, ON L9X 0R2For SaleMLS ID #S13545686, ROYAL LEPAGE TERREQUITY CAPITAL REALTY. TRREB
- C$799,9004 bd2 ba-- sqft2222 Victoria St, Innisfil, ON L9S 1K5For SaleMLS ID #N13493150, RE/MAX HALLMARK PEGGY HILL GROUP REALTY. TRREB
- C$1,099,0004 bd4 ba-- sqft59 Dekker St, Adjala Tosorontio, ON L0M 1J0For SaleMLS ID #N13550236, RE/MAX HALLMARK CHAY REALTY. TRREB
- C$995,0005 bd3 ba-- sqft12 Mariposa Cres, Oro Medonte, ON L0L 1T0For SaleMLS ID #S13543306, PARKER COULTER REALTY BROKERAGE INC.. TRREB
- C$769,0004 bd2 ba-- sqft1170 Arnold St, Innisfil, ON L0L 1C0For SaleMLS ID #N13536982, RE/MAX CROSSTOWN REALTY INC.. TRREB
- C$649,9003 bd3 ba-- sqft1098 Maclean St, Innisfil, ON L9S 1W1For SaleMLS ID #N13538292, PARKER COULTER REALTY BROKERAGE INC.. TRREB
- C$895,0003 bd3 ba-- sqft99 Cumming Dr, Barrie, ON L4N 0C6For SaleMLS ID #S13533874, RE/MAX HALLMARK PEGGY HILL GROUP REALTY. TRREB
- C$1,099,0006 bd4 ba-- sqft6 White Cres, Barrie, ON L4N 7M1For SaleMLS ID #S13125782, SUTTON GROUP-ADMIRAL REALTY INC.. TRREB
- C$1,199,0004 bd5 ba-- sqft30 Birkhall Pl, Barrie, ON L4N 0K6For SaleMLS ID #S13003686, RE/MAX HALLMARK CHAY REALTY. TRREB
- C$815,0004 bd4 ba-- sqft4 Dunnett Dr, Barrie, ON L4N 0H8For SaleMLS ID #S13533042, SUTTON GROUP INCENTIVE REALTY INC.. TRREB
- C$845,0003 bd3 ba-- sqft168 Wildwood Trl, Barrie, ON L4N 9Y6For SaleMLS ID #S13534268, RE/MAX HALLMARK PEGGY HILL GROUP REALTY. TRREB
- C$849,0004 bd2 ba-- sqft701 Happy Vale Dr E, Innisfil, ON L9S 2E6For SaleMLS ID #N12752956, ROYAL LEPAGE FIRST CONTACT REALTY. TRREB
- C$925,0004 bd3 ba-- sqft9 Fontaine Dr, Georgina, ON L4P 3P2For SaleMLS ID #N13525280, RE/MAX ALL-STARS REALTY INC.. TRREB
- C$874,9004 bd3 ba-- sqft124 Latimer Ave, Angus - Borden Cfb-bfc, ON L3W 0M9For SaleMLS ID #N13544662, RE/MAX HALLMARK PEGGY HILL GROUP REALTY. TRREB
- C$764,9004 bd2 ba-- sqft2248 Douglas Ave, Innisfil, ON L9S 2C5For SaleMLS ID #N13491486, SUTTON GROUP INCENTIVE REALTY INC.. TRREB
- Ontario
- Simcoe County
- Innisfil
- L9S 1G9
- 2767 Shering Cres
Nearby cities
Nearby zip codes
Other Innisfil Topics
