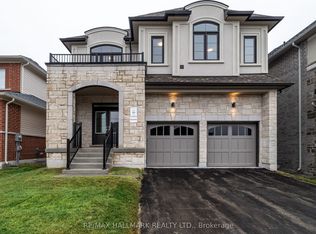
Welcome to 17 Stennett Drive - a stunning newly built detached home in the heart of Keswick offering the perfect blend of modern design, functionality, and turnkey peace of mind. Built in 2024 and protected under Tarion warranty, this beautifully crafted 4-bedroom, 3-bathroom residence offers exceptional value for first-time buyers, growing families, downsizers, and investors alike. With over 2,000 sq. ft. of thoughtfully designed living space on a beautiful 39 x 111 ft. lot, this home delivers the benefits of new construction with the space today's buyers demand.Step inside to soaring 9-foot ceilings and a bright open-concept main floor designed for effortless everyday living and entertaining. The spacious layout seamlessly connects the living, dining, and kitchen areas, creating an inviting atmosphere perfect for family gatherings and hosting guests. The chef-inspired kitchen features quartz countertops, a functional peninsula island, ample cabinetry, and modern finishes throughout. Premium luxury laminate/vinyl flooring adds style and durability across the beautifully finished interior.Upstairs, four generously sized bedrooms provide flexibility for families, home offices, or guest accommodations. The spacious primary retreat includes a walk-in closet and private ensuite bath, delivering the comfort and privacy buyers are searching for. The unfinished basement offers endless future potential for a recreation room, gym, in-law suite, or additional living space tailored to your needs.Outside, enjoy impressive curb appeal, a double-car garage, and parking for up to six vehicles - a rare and highly desirable feature. Situated in a growing, family-friendly community close to schools, parks, shopping, Lake Simcoe, and commuter routes, this move-in ready home is an outstanding opportunity to own a nearly new property without the wait. Modern, spacious, and versatile - 17 Stennett Drive is the opportunity buyers have been waiting for.
For sale
C$969,000
17 Stennett Dr, Georgina, ON L4P 0J4
4beds
3baths
Single Family Residence
Built in ----
4,408 Square Feet Lot
$-- Zestimate®
C$--/sqft
C$-- HOA
What's special
Bright open-concept main floorChef-inspired kitchenQuartz countertopsFunctional peninsula islandAmple cabinetryModern finishes throughoutFour generously sized bedrooms
- 60 days |
- 1 |
- 0 |
Zillow last checked:
Listing updated:
Listed by:
YOUR HOME SOLD GUARANTEED REALTY INTERCITY PLUS INC.
Source: TRREB,MLS®#: N13159708 Originating MLS®#: Toronto Regional Real Estate Board
Originating MLS®#: Toronto Regional Real Estate BoardFacts & features
Interior
Bedrooms & bathrooms
- Bedrooms: 4
- Bathrooms: 3
Primary bedroom
- Level: Second
- Dimensions: 3.78 x 4.94
Bedroom 2
- Level: Second
- Dimensions: 3.1 x 3.1
Bedroom 3
- Level: Second
- Dimensions: 3.1 x 3.75
Bedroom 4
- Level: Second
- Dimensions: 3.32 x 3.66
Breakfast
- Level: Main
- Dimensions: 2.59 x 3.66
Dining room
- Level: Main
- Dimensions: 3.66 x 3.96
Kitchen
- Level: Main
- Dimensions: 2.74 x 3.66
Living room
- Level: Main
- Dimensions: 3.63 x 3.96
Heating
- Forced Air, Gas
Cooling
- Central Air
Appliances
- Included: Water Heater
Features
- Basement: Full,Unfinished
- Has fireplace: Yes
Interior area
- Living area range: 2000-2500 null
Video & virtual tour
Property
Parking
- Total spaces: 6
- Parking features: Private Double, Garage Door Opener
- Has garage: Yes
Features
- Stories: 2
- Pool features: None
Lot
- Size: 4,408 Square Feet
Details
- Parcel number: 034910594
Construction
Type & style
- Home type: SingleFamily
- Property subtype: Single Family Residence
Materials
- Brick, Vinyl Siding
- Foundation: Poured Concrete
- Roof: Asphalt Shingle
Utilities & green energy
- Sewer: Sewer
Community & HOA
Location
- Region: Georgina
Financial & listing details
- Annual tax amount: C$5,544
- Date on market: 5/22/2026
YOUR HOME SOLD GUARANTEED REALTY INTERCITY PLUS INC.
YOUR HOME SOLD GUARANTEED REALTY INTERCITY PLUS INC.
By pressing Contact Agent, you agree that the real estate professional identified above may call/text you about your search, which may involve use of automated means and pre-recorded/artificial voices. You don't need to consent as a condition of buying any property, goods, or services. Message/data rates may apply. You also agree to our Terms of Use. Zillow does not endorse any real estate professionals. We may share information about your recent and future site activity with your agent to help them understand what you're looking for in a home.
Price history
Price history is unavailable.
Public tax history
Tax history is unavailable.
Climate risks
Neighborhood: L4P
Nearby schools
GreatSchools rating
No schools nearby
We couldn't find any schools near this home.
- C$3,5004 bd5 ba-- sqft19 Stennett Dr, Georgina, ON L4P0J4For Rent
- C$1,099,0004 bd4 ba-- sqft98 A Church St, Georgina, ON L4P0J4For Sale

- C$3,1004 bd4 ba-- sqft10 Stennett Dr, Georgina, ON L4P0J4For Rent

- C$3,6004 bd4 ba-- sqft33 Stennett Dr, Georgina, ON L4P0J5For Rent

- C$1,325,0005 bd4 ba-- sqft245 Danny Wheeler Blvd, Georgina, ON L4P0J5For Sale
- C$--2 bd1 ba900 sqft33 George Ellis Dr #2, Georgina, ON L4P0J4Off Market
- C$1,288,0004 bd5 ba-- sqft56 Connell Dr, Georgina, ON L4P0J5For Sale
- C$1,325,0005 bd5 ba-- sqft2 George Ellis Dr, Georgina, ON L4P0S3For Sale
Similar homes
- C$1,099,0004 bd4 ba-- sqft98 A Church St, Georgina, ON L4P 0J4For SaleMLS ID #N13589566, RE/MAX ALL-STARS REALTY INC.. TRREB
- C$960,0004 bd3 ba-- sqft37 Pietrowski Dr, Georgina, ON L4P 0K2New Construction
 MLS ID #N13586620, CENTURY 21 KING`S QUAY REAL ESTATE INC.. TRREB
 - C$999,8884 bd4 ba-- sqft141 Danny Wheeler Blvd, Georgina, ON L4P 0S3For Sale
 MLS ID #N13552042, CANADIAN REAL ESTATE GROUP INC.. TRREB
 - C$949,9995 bd4 ba-- sqft179 Church St, Georgina, ON L4P 1J4For Sale
 MLS ID #N13569518, THE CANADIAN HOME REALTY INC.. TRREB
 - C$889,0004 bd3 ba-- sqft153 Natanya Blvd, Georgina, ON L4P 3N2For SaleMLS ID #N13562360, CENTURY 21 LEADING EDGE REALTY INC.. TRREB
- C$949,0004 bd3 ba-- sqft31 Valleo St, Georgina, ON L4P 0K1New ConstructionMLS ID #N13447862, RE/MAX REALTRON REALTY INC.. TRREB
- C$899,0004 bd4 ba-- sqft21 Pietrowski Dr, Georgina, ON L4P 0J7For SaleMLS ID #N13523536, HOMELIFE/FUTURE REALTY INC.. TRREB
- C$979,0005 bd5 ba-- sqft5 Valleo St, Georgina, ON L4P 0J8For SaleMLS ID #N13435116, REMAX YOUR COMMUNITY REALTY. TRREB
- C$899,9004 bd3 ba-- sqft9 Fontaine Dr, Georgina, ON L4P 3P2For SaleMLS ID #N13525280, RE/MAX ALL-STARS REALTY INC.. TRREB
- C$999,0007 bd6 ba-- sqft71 Church St, Georgina, ON L4P 3E9For SaleMLS ID #N13247158, RIGHT AT HOME REALTY INC.. TRREB
- C$809,0004 bd2 ba-- sqft4 Bay Ct, Georgina, ON L4P 1B3For SaleMLS ID #N13575694, CENTURY 21 LEADING EDGE REALTY INC.. TRREB
- C$990,0005 bd3 ba-- sqft133 Cooks Bay Dr, Georgina, ON L4P 2M2For SaleMLS ID #N13488416, HOMELIFE LANDMARK REALTY INC.. TRREB
- C$1,098,0005 bd3 ba-- sqft14 Aynsley Pl, Georgina, ON L4P 3R7For SaleMLS ID #N13514620, RE/MAX HALLMARK YORK GROUP REALTY LTD.. TRREB
- C$1,149,9004 bd3 ba-- sqft362 Danny Wheeler Blvd, Georgina, ON L4P 0K2For SaleMLS ID #N13173106, RE/MAX REALTRON REALTY INC.. TRREB
- C$999,0006 bd4 ba-- sqft39 Highfield Cres, Georgina, ON L4P 3C8For SaleMLS ID #N13565030, RE/MAX HALLMARK CHAY REALTY. TRREB
- C$1,049,9005 bd7 ba-- sqft286 Danny Wheeler Blvd, Georgina, ON L4P 0J9For SaleMLS ID #N13429112, RE/MAX WEST REALTY INC.. TRREB
- C$1,336,0005 bd4 ba-- sqft36 Chartwell Cres, Georgina, ON L4P 3N8For SaleMLS ID #N13576668, JDL REALTY INC.. TRREB
- C$999,9003 bd2 ba-- sqft40 Riverglen Dr, Georgina, ON L4P 2R1For SaleMLS ID #N13249982, RE/MAX ALL-STARS REALTY INC.. TRREB
- C$974,9006 bd4 ba-- sqft376 Danny Wheeler Blvd, Georgina, ON L4P 0K2For SaleMLS ID #N11911451, RE/MAX REALTRON REALTY INC.. TRREB
- C$999,0004 bd4 ba-- sqft23 Sunbird Blvd, Georgina, ON L4P 3R9For SaleMLS ID #N12961066, RE/MAX PREMIER INC.. TRREB
