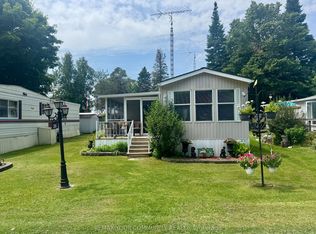
Welcome to Lyndhurst Golf & Park, a 55+ adult community offering affordable, year-round living in a peaceful and private setting.Beautifully renovated in 2023, this spacious, move-in-ready home combines modern updates with comfortable living. A generous foyer welcomes you inside, where elegant French doors open into the bright living room featuring an electric fireplace and a walkout to the backyard, perfect for relaxing or entertaining.The updated kitchen and dining area is filled with natural light from multiple windows with custom blinds and showcases live-edge countertops, brand-new cabinetry with ample storage, and new appliances.The spacious primary bedroom comfortably accommodates a queen-size bed and includes a walk-in closet. An additional room offers flexibility as a home office, guest room, hobby space, or extra storage.Step outside to enjoy your private backyard oasis, complete with a gazebo, fire pit, and a brand-new storage shed.Monthly land lease fees will be $595.00, which include road maintenance, water, and septic services. Buyers are subject to the Lyndhurst Land Lease transfer fee of 5% of the purchase price.Residents enjoy access to community amenities, including, 18-hole golf course, Outdoor swimming pool, Dog park and Walking trails. Only a 15 minute drive to Lake Simcoe and nearby Amenities in Newmarket or Keswick.This beautifully updated home is truly move-in ready and offers a wonderful opportunity to enjoy an active, low-maintenance lifestyle in a welcoming community.
For sale
C$200,000
285 Crydermans Side Rd #308, Georgina, ON L0E 1A0
2beds
1baths
Mobile Home
Built in ----
-- sqft lot
$-- Zestimate®
C$--/sqft
C$-- HOA
What's special
Generous foyerElegant french doorsElectric fireplaceWalkout to the backyardCustom blindsLive-edge countertopsNew appliances
- 111 days
- 21
- 0
Zillow last checked:
Listing updated:
Listed by:
COLDWELL BANKER THE REAL ESTATE CENTRE
Source: TRREB,MLS®#: N13530896 Originating MLS®#: Toronto Regional Real Estate Board
Originating MLS®#: Toronto Regional Real Estate BoardFacts & features
Interior
Bedrooms & bathrooms
- Bedrooms: 2
- Bathrooms: 1
Bedroom
- Level: Ground
- Dimensions: 4.24 x 2.31
Foyer
- Level: Ground
- Dimensions: 3.7 x 2.08
Kitchen
- Level: Ground
- Dimensions: 5.39 x 3.42
Living room
- Level: Ground
- Dimensions: 6.86 x 3.7
Other
- Level: Ground
- Dimensions: 3.41 x 2.51
Heating
- Forced Air, Propane
Cooling
- Wall Unit(s)
Features
- Primary Bedroom - Main Floor, Storage
- Basement: None
- Has fireplace: Yes
- Fireplace features: Electric
Interior area
- Living area range: 700-1100 null
Video & virtual tour
Property
Parking
- Total spaces: 2
- Parking features: Mutual
Features
- Patio & porch: Deck
- Exterior features: Privacy, Year Round Living
- Has private pool: Yes
- Pool features: In Ground
- Has view: Yes
- View description: Clear
- Waterfront features: None
Lot
- Features: Campground, Golf, Wooded/Treed
Details
- Additional structures: Garden Shed, Gazebo
- Other equipment: Propane Tank
Construction
Type & style
- Home type: MobileManufactured
- Architectural style: Bungalow
- Property subtype: Mobile Home
Materials
- Aluminum Siding
- Foundation: Perimeter Wall, Piers
- Roof: Asphalt Shingle
Utilities & green energy
- Sewer: Septic
- Water: Shared Well
Community & HOA
Community
- Senior community: Yes
Location
- Region: Georgina
Financial & listing details
- Annual tax amount: C$70
- Date on market: 7/7/2026
Price history
Price history is unavailable.
Public tax history
Tax history is unavailable.
Climate risks
Neighborhood: L0E
Nearby schools
GreatSchools rating
No schools nearby
We couldn't find any schools near this home.
- C$32,8001 bd1 ba-- sqft285 Crydermans Side Rd #204, Georgina, ON L0E1A0For Sale

- C$29,9001 bd1 ba-- sqft285 Crydermans Side Rd #237, Georgina, ON L0E1A0For Sale

- C$49,9001 bd1 ba-- sqft285 Crydermans Side Rd #42, Georgina, ON L0E1A0For Sale

- C$129,9002 bd1 ba-- sqft285 Crydermans Side Rd #324, Georgina, ON L0E1A0For Sale

Similar homes
- C$252,0002 bd1 ba-- sqft285 Crydermans Side Rd #313, Georgina, ON L0E 1A0For Sale
 MLS ID #N13644290, REMAX YOUR COMMUNITY REALTY. TRREB
 - C$129,9002 bd1 ba-- sqft285 Crydermans Side Rd #324, Georgina, ON L0E 1A0For SaleMLS ID #N13670878, REMAX YOUR COMMUNITY REALTY. TRREB
- C$199,9002 bd2 ba-- sqft13 Broadway Ave, Innisfil, ON L9S 1M9For Sale
 MLS ID #N13639126, RE/MAX REALTRON REALTY INC.. TRREB
 - C$194,9002 bd1 ba-- sqft9 Cherrywood Ln, Innisfil, ON L9S 1M9For Sale
 MLS ID #N13736000, CENTURY 21 B.J. ROTH REALTY LTD., BROKERAGE. TRREB
