Private, peaceful, and move-in ready, this charming bungalow is tucked away from road traffic in the highly sought-after 50+ community of Sandy Cove Acres. Offering 2 bedrooms plus a flexible dining room that could easily serve as a third bedroom, den, office, or hobby room, this well-maintained home combines comfortable living with exceptional versatility. Freshly painted with professionally cleaned carpets, it features a spacious eat-in kitchen with abundant cabinetry, a bright living room for entertaining, and a convenient enclosed laundry room. New, solid steps provide a fresh and secure entrance to the home. Three walkouts lead to a covered front porch, side yard, and a private rear deck overlooking beautifully maintained gardens-perfect for relaxing or entertaining. Enjoy all the amenities Sandy Cove Acres has to offer, including community centres, pools, recreation facilities, clubs, and social activities, all just minutes from shopping, restaurants, and Lake Simcoe. Land Lease: $855/month. Taxes: $152.16/month.
For sale
C$229,000
13 Hawthorne Dr, Innisfil, ON L9S 1P7
2beds
1baths
Single Family Residence
Built in ----
-- sqft lot
$-- Zestimate®
C$--/sqft
C$-- HOA
What's special
Flexible dining roomFreshly paintedProfessionally cleaned carpetsSpacious eat-in kitchenAbundant cabinetryConvenient enclosed laundry roomThree walkouts
- 121 days
- 23
- 3
Zillow last checked:
Listing updated:
Listed by:
COLDWELL BANKER RONAN REALTY
Source: TRREB,MLS®#: N13414084 Originating MLS®#: Toronto Regional Real Estate Board
Originating MLS®#: Toronto Regional Real Estate BoardFacts & features
Interior
Bedrooms & bathrooms
- Bedrooms: 2
- Bathrooms: 1
Heating
- Forced Air, Gas
Cooling
- Window Unit(s)
Features
- Primary Bedroom - Main Floor, Storage Area Lockers
- Basement: None
- Has fireplace: No
Interior area
- Living area range: 700-1100 null
Video & virtual tour
Property
Parking
- Total spaces: 2
- Parking features: Available, Mutual, Assigned
Features
- Patio & porch: Deck, Porch
- Exterior features: Landscaped, Lighting, Privacy, Recreational Area, Year Round Living
- Has private pool: Yes
- Pool features: Community
- Has view: Yes
- View description: Garden
Lot
- Features: Rec./Commun.Centre
Details
- Additional structures: Storage
- Parcel number: 580790003
Construction
Type & style
- Home type: SingleFamily
- Architectural style: Bungalow
- Property subtype: Single Family Residence
Materials
- Aluminum Siding
- Foundation: Concrete, Piers
- Roof: Asphalt Shingle
Utilities & green energy
- Sewer: Sewer
- Water: Comm Well
Community & HOA
Location
- Region: Innisfil
Financial & listing details
- Annual tax amount: C$1,175
- Date on market: 6/8/2026
Price history
Price history is unavailable.
Public tax history
Tax history is unavailable.
Climate risks
Neighborhood: L9S
Nearby schools
GreatSchools rating
No schools nearby
We couldn't find any schools near this home.

Similar homes

- C$235,0003 bd1 ba-- sqft21 Hawthorne Dr, Innisfil, ON L9S 1P7For Sale
 MLS ID #N13790084, FARIS TEAM REAL ESTATE. TRREB
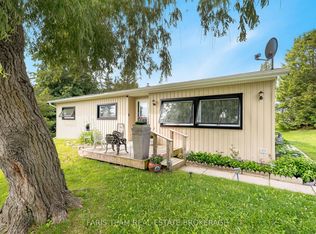
 - C$199,9002 bd1 ba-- sqft11 Hawthorne Dr, Innisfil, ON L9S 1P7For Sale
 MLS ID #N13827572, RARE REAL ESTATE. TRREB
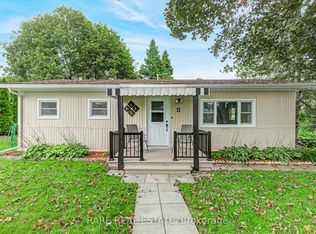
 - C$230,0002 bd1 ba-- sqft30 Flora Ct, Innisfil, ON L9S 1R4For Sale
 MLS ID #N13768382, RED APPLE REAL ESTATE INC.. TRREB
 - C$249,9002 bd1 ba-- sqft53 Corner Brook Trl, Innisfil, ON L9S 1N6For Sale
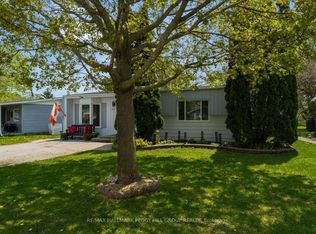 MLS ID #N13756892, RE/MAX HALLMARK PEGGY HILL GROUP REALTY. TRREB
