Top 5 Reasons You Will Love This Home: 1) Impeccably maintained and move-in ready, this 2019-built home delivers modern comfort, stylish finishes, and low-maintenance living within the highly sought-after Sandy Cove Acres 55+ land lease community 2) Bright, open-concept interior showcasing vaulted ceilings and carpet-free living throughout the main living areas, creating an inviting atmosphere that's both stylish and easy to maintain 3) Thoughtfully designed one-level floor plan featuring spacious principal rooms filled with natural light, making it easy to move in and immediately enjoy everything this beautiful home has to offer 4) Well-appointed outdoor space complete with a storage shed large enough to accommodate a golf cart, providing excellent storage for seasonal items, hobbies, or recreational vehicles while enhancing everyday convenience 5) Ideally situated just moments from the community centre, recreation facilities, walking paths, and social amenities, while being only minutes to Lake Simcoe, shopping, dining, and everyday essentials, delivering an active and carefree lifestyle in one of Innisfil's most desirable adult communities.1,163 fin.sq.ft.
Under contract
C$369,000
37 Hawthorne Dr, Innisfil, ON L9S 1P1
2beds
2baths
Mobile Home
Built in ----
-- sqft lot
$-- Zestimate®
C$--/sqft
C$-- HOA
What's special
Modern comfortStylish finishesLow-maintenance livingBright open-concept interiorVaulted ceilingsInviting atmosphereWell-appointed outdoor space
- 36 days
- 5
- 0
Zillow last checked:
Listing updated:
Listed by:
FARIS TEAM REAL ESTATE
Source: TRREB,MLS®#: N13676338 Originating MLS®#: Toronto Regional Real Estate Board
Originating MLS®#: Toronto Regional Real Estate BoardFacts & features
Interior
Bedrooms & bathrooms
- Bedrooms: 2
- Bathrooms: 2
Primary bedroom
- Level: Main
- Dimensions: 3.8 x 3.61
Bedroom
- Level: Main
- Dimensions: 3.8 x 3.06
Kitchen
- Level: Main
- Dimensions: 5.42 x 3.79
Laundry
- Level: Main
- Dimensions: 2.74 x 1.84
Living room
- Level: Main
- Dimensions: 4.92 x 3.79
Heating
- Forced Air, Gas
Cooling
- Central Air
Features
- None
- Basement: Crawl Space
- Has fireplace: Yes
- Fireplace features: Natural Gas
Interior area
- Living area range: 1100-1500 null
Video & virtual tour
Property
Parking
- Total spaces: 2
- Parking features: Private Double
Features
- Pool features: None
Details
- Additional structures: Garden Shed, Shed
Construction
Type & style
- Home type: MobileManufactured
- Architectural style: Bungalow
- Property subtype: Mobile Home
Materials
- Vinyl Siding
- Foundation: Concrete Block
- Roof: Asphalt Shingle
Utilities & green energy
- Sewer: Sewer
- Water: Shared Well
Community & HOA
Location
- Region: Innisfil
Financial & listing details
- Annual tax amount: C$2,519
- Date on market: 8/14/2026
Price history
Price history is unavailable.
Public tax history
Tax history is unavailable.
Climate risks
Neighborhood: L9S
Nearby schools
GreatSchools rating
No schools nearby
We couldn't find any schools near this home.


Similar homes
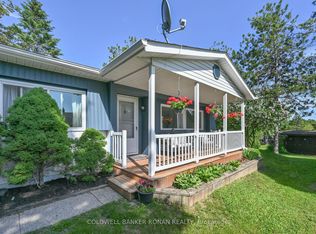
- C$332,5002 bd2 ba-- sqft40 Corner Brook Trl, Innisfil, ON L9S 1N6For Sale
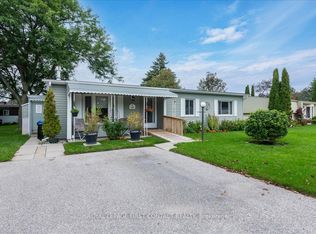 MLS ID #N13741242, ROYAL LEPAGE FIRST CONTACT REALTY. TRREB
 - C$350,0002 bd1 ba-- sqft25 Cherrywood Ln, Innisfil, ON L9S 1M6For Sale
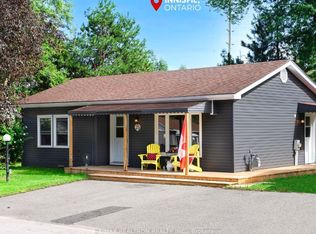 MLS ID #N13729166, RE/MAX REALTRON REALTY INC.. TRREB
 - C$239,9993 bd1 ba-- sqft21 Hawthorne Dr, Innisfil, ON L9S 1P7For Sale
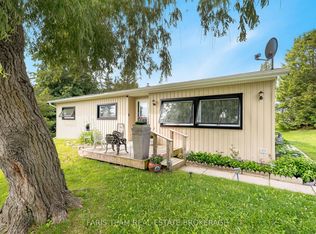 MLS ID #N13790084, FARIS TEAM REAL ESTATE. TRREB
 - C$319,9002 bd1 ba-- sqft50 Linden Ln, Innisfil, ON L9S 1P2For Sale
 MLS ID #N13684496, RE/MAX HALLMARK CHAY REALTY. TRREB
