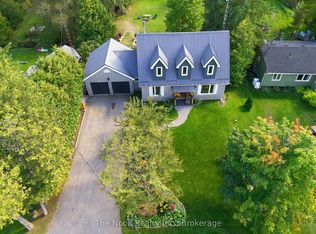
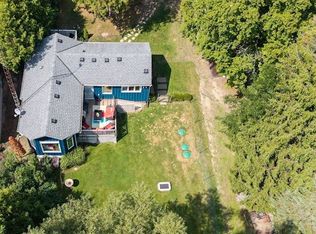
BEAUTIFUL 4-BEDROOM HOME ON A PRIVATE, NEARLY HALF-ACRE TREE-LINED LOT! Welcome to your dream home in the sought-after community of Leaskdale, just a 10-minute drive from Uxbridge! Nestled on a picturesque lot, this property offers a serene escape while conveniently close to Leaskdale Park. The stunning curb appeal greets you with an updated front railing, vibrant perennial gardens, and towering mature trees. The oversized single-car garage provides ample storage and easy backyard access, complemented by an attached carport perfect for recreational toys or yard equipment. Step inside to a sun-drenched interior featuring timeless hardwood floors and large windows that fill the home with natural light. The well-designed layout boasts a generously sized living room, ideal for casual entertaining or family movie nights, and a dining room with a patio door walkout to the tranquil backyard. The spacious kitchen offers updated floors, a tile backsplash, and plenty of storage. Retreat to the primary bedroom with a walk-in closet and a luxurious 4-piece ensuite bathroom. The lower level invites you to unwind in the cozy rec room with a fireplace and built-in bar. Additionally, the basement features a fourth bedroom and a bonus living area, providing extra space for guests or hobbyists. Outside, the gorgeous fenced backyard is an entertainer's paradise, featuring a large deck, a 12’ x 12’ gazebo with hydro, and abundant green space for kids and pets to enjoy. Make this charming property your new #HomeToStay!
Sold for $835,000
C$835,000
13 Cooks Dr, Uxbridge, ON L9P 1R2
4beds
1,257sqft
Single Family Residence, Residential
Built in 1986
0.45 Acres Lot
$-- Zestimate®
C$664/sqft
C$2,986 Estimated rent
Home value
Not available
Estimated sales range
Not available
Not available
Owner options
List your home for rent
C$2,986/mo
Rent Zestimate®
Find your next renter with Zillow Rental Manager. Plus, with online applications, you can quickly screen prospective tenants – for free.
C$2,986/mo
Rent Zestimate®
Refinance and save
C$3,530/mo
Est. payment
Refinancing to a lower rate could help reduce your monthly payments and save thousands over the life of the loan.
C$3,530/mo
Est. payment
Explore your selling options
Work with a Zillow partner agent
Leverage their expertise and Zillow's premium Showcase listings to get your home seen by more buyers.
Get startedList with your own agent
Get your home in front of millions of buyers by listing it on Zillow.
Learn how to do itSell it yourself
Take full control of how buyers see your home on Zillow by listing For Sale by Owner (FSBO).
List your homeWhat's special
Tree-lined lotPicturesque lotVibrant perennial gardensTowering mature treesOversized single-car garageSun-drenched interiorTimeless hardwood floors
Zillow last checked:
Listing updated:
Listed by:
Peggy Hill, Salesperson,
Re/Max Hallmark Peggy Hill Group Realty Brokerage,
Paul Magliocchi,
Re/Max Hallmark Peggy Hill Group Realty Brokerage
Source: ITSO,MLS®#: 40685951Originating MLS®#: Barrie & District Association of REALTORS® Inc.
Facts & features
Interior
Bedrooms & bathrooms
- Bedrooms: 4
- Bathrooms: 2
- Full bathrooms: 2
Kitchen
- Level: Main
Heating
- Baseboard, Heat Pump, Wood Stove
Cooling
- Other
Appliances
- Included: Built-in Microwave, Dishwasher, Dryer, Hot Water Tank Owned, Stove, Washer
- Laundry: Laundry Room
Features
- Auto Garage Door Remote(s), Ceiling Fan(s)
- Windows: Window Coverings
- Basement: Full,Partially Finished
- Number of fireplaces: 1
- Fireplace features: Wood Burning Stove
Interior area
- Total structure area: 2,262
- Total interior livable area: 1,257 sqft
- Finished area above ground: 1,257
- Finished area below ground: 1,005
Property
Parking
- Total spaces: 7
- Parking features: Attached Garage, Garage Door Opener, Asphalt, Private Drive Double Wide
- Attached garage spaces: 1
- Uncovered spaces: 6
Features
- Patio & porch: Deck
- Fencing: Partial
- Has view: Yes
- View description: Trees/Woods
- Frontage type: East
- Frontage length: 106.57
Lot
- Size: 0.45 Acres
- Dimensions: 182.13 x 106.57
- Features: Rural, Rectangular, Other
Details
- Parcel number: 268530103
- Zoning: HR
Construction
Type & style
- Home type: SingleFamily
- Architectural style: Sidesplit
- Property subtype: Single Family Residence, Residential
Materials
- Brick
- Foundation: Concrete Perimeter
- Roof: Asphalt Shing
Condition
- 31-50 Years
- New construction: No
- Year built: 1986
Utilities & green energy
- Sewer: Septic Tank
- Water: Well
Community & HOA
Community
- Security: Smoke Detector
Location
- Region: Uxbridge
Financial & listing details
- Price per square foot: C$664/sqft
- Annual tax amount: C$5,002
- Date on market: 12/19/2024
- Inclusions: Built-in Microwave, Dishwasher, Dryer, Garage Door Opener, Hot Water Tank Owned, Smoke Detector, Stove, Washer, Window Coverings
Price history
| Date | Event | Price |
|---|---|---|
| 3/6/2025 | Sold | C$835,000-4%C$664/sqft |
Source: ITSO #40685951 Report a problem | ||
| 12/19/2024 | Listed for sale | C$870,000C$692/sqft |
Source:  TRREB #N11897182 Report a problem TRREB #N11897182 Report a problem | ||
Public tax history
Tax history is unavailable.
Neighborhood: L9P
Nearby homes
- C$925,0003 bd3 ba-- sqft19 Mustard St, Uxbridge, ON L9P1R2For Sale
- C$579,0001 bd1 ba-- sqft17 Mustard St, Uxbridge, ON L9P1R2For Sale
- C$979,0006 bd4 ba-- sqft1 Mustard St, Uxbridge, ON L9P1R2For Sale

- C$919,0004 bd2 ba-- sqft204 Acton Rd, Uxbridge, ON L0C1H0For Sale

- C$1,349,0005 bd3 ba-- sqft156 Acton Rd, Uxbridge, ON L0C1H0For Sale
- C$997,9002 bd2 ba-- sqft100 Pilkey Rd, Uxbridge, ON L0C1H0For Sale
- C$1,399,9954 bd3 ba-- sqftS11001 Acton Rd, Brock, ON L0C1H0For Sale
- C$2,149,0003 bd3 ba-- sqft49 Wagners Rd, Uxbridge, ON L0C1H0For Sale
Nearby schools
GreatSchools rating
No schools nearby
We couldn't find any schools near this home.
