Visit REALTOR website for additional information. Welcome to the Edgerton House circa 1895! Lots of charm & history combined w many modern conveniences. Gorgeous 3.95-acre country property w barn (122'x60') & heated shop (60'x35'). Located just 15 mins E of Port Perry w easy access to Hwy407 for commuters. Well maintained, nicely landscaped w lawns, mature trees & great views. Potential for contractors, landscapers, hobbyist, market gardening, storage income opportunities etc. Spacious eat-in country kitchen w granite counters, backsplash, breakfast bar, pantry, exposed wood beams, laminate flooring & SS appliances. 3 season sunroom w lots of windows. Living room w original pine floors & parlour w hardwood. Renovated 3 pc bath w clawfoot tub on main level. 2 staircases to 2nd level. 5 BR's. Updated 3 pc bath w glass shower & laundry facilities. Efficient Geothermal heating & cooling. New roof (July 2026).
For sale
C$1,350,000
3831 Edgerton Rd, Scugog, ON L0B 1B0
5beds
2baths
Single Family Residence
Built in ----
15 Square Feet Lot
$-- Zestimate®
C$--/sqft
C$-- HOA
What's special
Nicely landscaped w lawnsMature treesGreat viewsSpacious eat-in country kitchenGranite countersBreakfast barExposed wood beams
- 179 days
- 10
- 0
Zillow last checked:
Listing updated:
Listed by:
PG DIRECT REALTY LTD.
Source: TRREB,MLS®#: E12929732 Originating MLS®#: Toronto Regional Real Estate Board
Originating MLS®#: Toronto Regional Real Estate BoardFacts & features
Interior
Bedrooms & bathrooms
- Bedrooms: 5
- Bathrooms: 2
Primary bedroom
- Level: Second
- Dimensions: 3.7 x 3.4
Bedroom 2
- Level: Second
- Dimensions: 5.2 x 3.06
Bedroom 3
- Level: Second
- Dimensions: 4.38 x 3.53
Bedroom 4
- Level: Second
- Dimensions: 4.12 x 2.36
Bedroom 5
- Level: Second
- Dimensions: 2.51 x 1.95
Dining room
- Level: Main
- Dimensions: 5.29 x 4.55
Family room
- Level: Main
- Dimensions: 3.94 x 3.75
Kitchen
- Level: Main
- Dimensions: 2.86 x 2.23
Living room
- Level: Main
- Dimensions: 6.54 x 3.83
Sunroom
- Level: Main
- Dimensions: 7.76 x 2.67
Heating
- Forced Air, Ground Source
Cooling
- Other
Appliances
- Included: Water Heater Owned, Water Softener, Water Treatment
Features
- Storage
- Basement: Partial
- Has fireplace: No
Interior area
- Living area range: 1500-2000 null
Property
Parking
- Total spaces: 22
- Parking features: Private
- Has garage: Yes
Features
- Stories: 2
- Pool features: None
Lot
- Size: 15 Square Feet
- Features: Clear View, Hospital, Library, Place Of Worship, Rec./Commun.Centre, School
Details
- Additional structures: Barn, Drive Shed, Workshop
- Parcel number: 267470183
Construction
Type & style
- Home type: SingleFamily
- Property subtype: Single Family Residence
Materials
- Brick
- Foundation: Stone
- Roof: Slate
Utilities & green energy
- Sewer: Septic
- Water: Drilled Well
Community & HOA
Location
- Region: Scugog
Financial & listing details
- Annual tax amount: C$6,600
- Date on market: 3/27/2026
Price history
Price history is unavailable.
Public tax history
Tax history is unavailable.
Climate risks
Neighborhood: L0B
Nearby schools
GreatSchools rating
No schools nearby
We couldn't find any schools near this home.



Similar homes
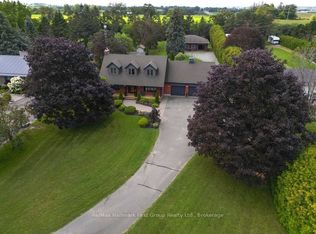
- C$1,249,9004 bd3 ba-- sqft14960 Old Scugog Rd, Scugog, ON L0B 1B0For Sale
 MLS ID #E13723184, Re/Max Hallmark First Group Realty Ltd.. TRREB
 - C$1,199,5005 bd2 ba-- sqft61 Aldred Dr, Scugog, ON L9L 1B4For Sale
 MLS ID #E13775300, ROYAL LEPAGE MEADOWTOWNE REALTY. TRREB
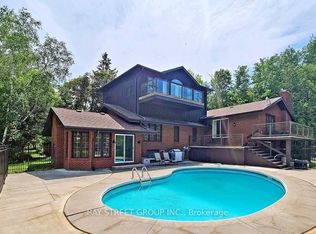
 - C$1,199,0007 bd4 ba-- sqft236 Summit Dr, Scugog, ON L0B 1E0For Sale
 MLS ID #E13604010, BAY STREET GROUP INC.. TRREB
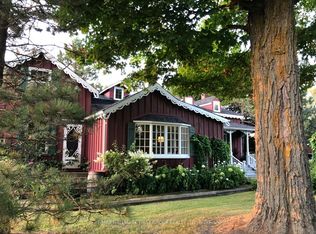
 - C$1,299,8984 bd3 ba-- sqft130 Myrtle Rd E, Whitby, ON L0B 1A0For Sale
 MLS ID #E13528818, RE/MAX HALLMARK FIRST GROUP REALTY LTD.. TRREB
