Welcome to 1785 Western Cres, Oshawa North, approximately 2,948 sq. ft. home located in a highly sought-after neighborhood. Thousands spent on premium upgrades throughout. Features include 9' ceilings and hardwood flooring on the main level, an elegant waffle ceiling in the oversized living room, granite countertops, smooth ceilings throughout, and stylish pot lights. The home also offers a separate entrance to the basement with oversized windows, providing excellent natural light and future income potential. Prime location within walking distance to the University of Ontario Institute of Technology(Ontario Tech University) and Durham College, parks, public transit, banks, shopping plazas, and all essential amenities, with quick access to Highway 407. An exceptional opportunity in a high-demand area.
For sale
C$1,049,000
1785 Western Cres, Oshawa, ON L1G 0B4
4beds
4baths
Single Family Residence
Built in ----
4,235 Square Feet Lot
$-- Zestimate®
C$--/sqft
C$-- HOA
What's special
- 78 days |
- 3 |
- 0 |
Zillow last checked:
Listing updated:
Listed by:
HOMELIFE/GTA REALTY INC.
Source: TRREB,MLS®#: E13130906 Originating MLS®#: Toronto Regional Real Estate Board
Originating MLS®#: Toronto Regional Real Estate BoardFacts & features
Interior
Bedrooms & bathrooms
- Bedrooms: 4
- Bathrooms: 4
Primary bedroom
- Description: Primary Bedroom
- Level: Second
- Area: 28.99 Square Meters
- Area source: Other
- Dimensions: 5.15 x 5.63
Bedroom 2
- Description: Bedroom 2
- Level: Second
- Area: 16.46 Square Meters
- Area source: Other
- Dimensions: 3.65 x 4.51
Bedroom 3
- Description: Bedroom 3
- Level: Second
- Area: 16.19 Square Meters
- Area source: Other
- Dimensions: 4.51 x 3.59
Bedroom 4
- Description: Bedroom 4
- Level: Second
- Area: 11.42 Square Meters
- Area source: Other
- Dimensions: 3.13 x 3.65
Breakfast
- Description: Kitchen
- Level: Main
- Area: 13.09 Square Meters
- Area source: Other
- Dimensions: 3.41 x 3.84
Dining room
- Description: Dining Room
- Level: Main
- Area: 12.55 Square Meters
- Area source: Other
- Dimensions: 3.41 x 3.68
Great room
- Description: Great Room
- Level: Main
- Area: 29.23 Square Meters
- Area source: Other
- Dimensions: 6.96 x 4.20
Kitchen
- Description: Breakfast
- Level: Main
- Area: 12.88 Square Meters
- Area source: Other
- Dimensions: 4.41 x 2.92
Heating
- Forced Air, Gas
Cooling
- Central Air
Features
- Floor Drain, ERV/HRV
- Basement: Full,Separate Entrance
- Has fireplace: Yes
Interior area
- Living area range: 2500-3000 null
Property
Parking
- Total spaces: 4
- Parking features: Private
- Has attached garage: Yes
Features
- Stories: 2
- Pool features: None
Lot
- Size: 4,235 Square Feet
Details
- Parcel number: 162661177
Construction
Type & style
- Home type: SingleFamily
- Property subtype: Single Family Residence
Materials
- Brick, Stone
- Foundation: Concrete
- Roof: Asphalt Shingle
Utilities & green energy
- Sewer: Sewer
Community & HOA
Location
- Region: Oshawa
Financial & listing details
- Annual tax amount: C$8,500
- Date on market: 5/14/2026
HOMELIFE/GTA REALTY INC.
HOMELIFE/GTA REALTY INC.
By pressing Contact Agent, you agree that the real estate professional identified above may call/text you about your search, which may involve use of automated means and pre-recorded/artificial voices. You don't need to consent as a condition of buying any property, goods, or services. Message/data rates may apply. You also agree to our Terms of Use. Zillow does not endorse any real estate professionals. We may share information about your recent and future site activity with your agent to help them understand what you're looking for in a home.
Price history
Price history is unavailable.
Public tax history
Tax history is unavailable.
Climate risks
Neighborhood: Samac
Nearby schools
GreatSchools rating
No schools nearby
We couldn't find any schools near this home.
- C$--3 bd3 ba1k sqft1760 Simcoe St N #80B, Oshawa, ON L1G0C3Off Market
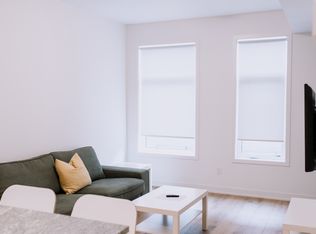
- C$--3 bd3 ba1k sqft1760 Simcoe St N #81B, Oshawa, ON L1G0C3Off Market
- C$--3 bd3 ba1k sqft1740 Simcoe St N #57C, Oshawa, ON L1G0C3Off Market
- C$--3 bd3 ba2.3k sqft1740 Simcoe St N #68, Oshawa, ON L1G0C3Off Market
- C$--3 bd3 ba1.4k sqft1740 Simcoe St N #44, Oshawa, ON L1G0C3Off Market
- C$---- bd-- ba-- sqft1800 Simcoe St N #210, Oshawa, ON L1G0C2Off Market
- C$1,7502 bd1 ba-- sqft1761 Western Cres #BASEMENT, Oshawa, ON L1G0B4For Rent
- C$3,5004 bd4 ba-- sqft1832 Western Cres, Oshawa, ON L1G0B4For Rent
Similar homes
- C$1,049,9994 bd3 ba-- sqft2571 Kentucky Derby Way, Oshawa, ON L1L 0K2For Sale
 MLS ID #E13600038, RE/MAX REALTRON REALTY INC.. TRREB
 - C$999,0004 bd3 ba-- sqft928 Wrenwood Dr, Oshawa, ON L1K 0W2For Sale
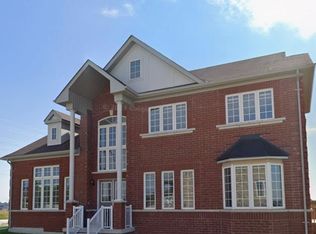 MLS ID #E13552964, LUXURY HOMES WORLD INC.. TRREB
 - C$999,0004 bd3 ba-- sqft976 Andrew Murdoch St W, Oshawa, ON L1L 0S2For SaleMLS ID #E13502320, RE/MAX ACE REALTY INC.. TRREB
- C$1,098,9006 bd5 ba-- sqft2230 Pilgrim Sq, Oshawa, ON L1L 0B6For Sale
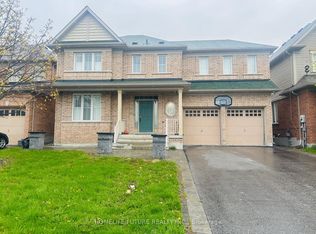 MLS ID #E13080396, HOMELIFE/FUTURE REALTY INC.. TRREB
 - C$1,069,9995 bd3 ba-- sqft2003 Queensbury Dr, Oshawa, ON L1K 0S1For SaleMLS ID #E13535626, HOMELIFE/MIRACLE REALTY LTD. TRREB
- C$1,049,0005 bd4 ba-- sqft1321 Kenmark Ave, Oshawa, ON L1K 0N5For SaleMLS ID #E13477042, CMI REAL ESTATE INC.. TRREB
- C$999,0006 bd4 ba-- sqft1684 Gower Dr, Oshawa, ON L1K 0J7For SaleMLS ID #E13250826, RE/MAX REALTRON REALTY INC.. TRREB
- C$979,0004 bd3 ba-- sqft1842 Esterbrook Dr, Oshawa, ON L1K 0N3For SaleMLS ID #E13554280, HOMELIFE LANDMARK REALTY INC.. TRREB
- C$849,0004 bd4 ba-- sqft1297 Apollo St, Oshawa, ON L1K 3E7For SaleMLS ID #E13621748, LUXURY HOMES WORLD INC.. TRREB
- C$1,049,0004 bd4 ba-- sqft3 Armilia Pl, Whitby, ON L1P 0N9For SaleMLS ID #E13601586, RE/MAX OPTIMUM REALTY. TRREB
- C$899,9004 bd3 ba-- sqft1000 Andrew Murdoch St, Oshawa, ON L1L 0S2For SaleMLS ID #E13538774, CENTURY 21 GREEN REALTY INC.. TRREB
- C$899,9994 bd3 ba-- sqft1857 Fosterbrook St, Oshawa, ON L1K 3G5For SaleMLS ID #E13515614, Exit Realty Group. TRREB
- C$899,9004 bd3 ba-- sqft846 Groveland Ave, Oshawa, ON L1K 0W1For SaleMLS ID #E13137400, HOMELIFE/RESPONSE REALTY INC.. TRREB
- C$884,9004 bd3 ba-- sqft111 Bayardo Dr, Oshawa, ON L1L 0V2For SaleMLS ID #E13428336, RIGHT AT HOME REALTY INC.. TRREB
- C$999,9004 bd4 ba-- sqft206 Ronald Guscott St, Oshawa, ON L1K 3G3New ConstructionMLS ID #E13072718, RE/MAX GOLD REALTY INC.. TRREB
- C$999,0004 bd4 ba-- sqft219 Fleetwood Dr, Oshawa, ON L1K 3E7For SaleMLS ID #E13031806, RIGHT AT HOME REALTY INC.. TRREB
- C$899,8882 bd2 ba-- sqft249 Fleetwood Dr, Oshawa, ON L1K 3E8For SaleMLS ID #E13042196, Royal LePage Our Neighbourhood Realty. TRREB
- C$989,0003 bd3 ba-- sqft43 Bellwood Dr, Whitby, ON L1N 2E3For SaleMLS ID #E13594676, HOMELIFE ELITE SERVICES REALTY INC.. TRREB
- C$1,050,0004 bd4 ba-- sqft39 McRoberts Cres, Clarington, ON L1E 0H5For SaleMLS ID #E13144504, RE/MAX REALTRON REALTY INC.. TRREB
- C$898,0004 bd4 ba-- sqft301 Glen Hill Dr, Whitby, ON L1N 7J6For SaleMLS ID #E13603546, CENTURY 21 KENNECT REALTY. TRREB
