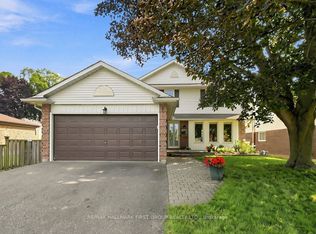
Welcome to this beautifully updated home offering stylish finishes, spacious living areas and plenty of room for the whole family. The main floor features hardwood flooring throughout, with pot lights, a bright living room overlooking the front yard and a spacious dining room with a large window. The renovated kitchen offers new cabinetry and countertops, stainless steel appliances and a comfortable eat-in area. Upstairs, the spacious primary bedroom features hardwood flooring, a double closet and a renovated three-piece ensuite. Two additional bedrooms offer hardwood flooring, double closets and large windows. The lower level provides a welcoming family room with hardwood flooring, fireplace and two walkouts leading to the deck and backyard. The finished basement offers two additional bedrooms with above-grade windows and ample closet space, along with a convenient laundry room. Freshly painted throughout with new baseboards and bedroom doors, this home also features a new sound system and interior and exterior pot lights. The large fenced backyard is perfect for entertaining and relaxing, complete with a deck, pergola, garden shed, green space and fruit trees. A double car garage adds convenience and storage. Ideally located close to schools, parks, shopping, dining, transit and all amenities. This beautiful home is one you don't want to miss!
For sale
C$899,900
117 Pine Hills Rd, Whitby, ON L1N 6N9
5beds
3baths
Single Family Residence
Built in ----
6,267 Square Feet Lot
$-- Zestimate®
C$--/sqft
C$-- HOA
What's special
Stylish finishesHardwood flooring throughoutPot lightsRenovated kitchenNew cabinetry and countertopsStainless steel appliancesComfortable eat-in area
- 2 days
- 9
- 1
Zillow last checked:
Listing updated:
Listed by:
RE/MAX ROUGE RIVER REALTY LTD.
Source: TRREB,MLS®#: E13742870 Originating MLS®#: Central Lakes Association of REALTORS
Originating MLS®#: Central Lakes Association of REALTORSFacts & features
Interior
Bedrooms & bathrooms
- Bedrooms: 5
- Bathrooms: 3
Primary bedroom
- Description: Primary Bedroom
- Level: Upper
- Area: 16.35 Square Meters
- Area source: Other
- Dimensions: 5.03 x 3.25
Bedroom 2
- Description: Bedroom 2
- Level: Upper
- Area: 10.8 Square Meters
- Area source: Other
- Dimensions: 3.44 x 3.14
Bedroom 3
- Description: Bedroom 3
- Level: Upper
- Area: 9.39 Square Meters
- Area source: Other
- Dimensions: 3.15 x 2.98
Bedroom 4
- Description: Bedroom 4
- Level: Basement
- Area: 15.12 Square Meters
- Area source: Other
- Dimensions: 4.54 x 3.33
Bedroom 5
- Level: Basement
- Dimensions: 3.66 x 3.44
Dining room
- Description: Dining Room
- Level: Main
- Area: 9.26 Square Meters
- Area source: Other
- Dimensions: 3.43 x 2.70
Family room
- Description: Family Room
- Level: Lower
- Area: 29.7 Square Meters
- Area source: Other
- Dimensions: 5.50 x 5.40
Kitchen
- Description: Kitchen
- Level: Main
- Area: 14.71 Square Meters
- Area source: Other
- Dimensions: 4.43 x 3.32
Living room
- Description: Living Room
- Level: Main
- Area: 16.88 Square Meters
- Area source: Other
- Dimensions: 4.92 x 3.43
Workshop
- Description: Workshop
- Level: Basement
- Area: 12.59 Square Meters
- Area source: Other
- Dimensions: 3.44 x 3.66
Heating
- Forced Air, Gas
Cooling
- Central Air
Appliances
- Included: Water Heater Owned
Features
- Storage
- Basement: Partially Finished
- Has fireplace: Yes
Interior area
- Living area range: 1500-2000 null
Video & virtual tour
Property
Parking
- Total spaces: 4
- Parking features: Private
- Has attached garage: Yes
Features
- Pool features: None
Lot
- Size: 6,267 Square Feet
- Features: Irregular Lot, Fenced Yard, Park, Place Of Worship, Public Transit, School
Details
- Additional structures: Garden Shed
- Parcel number: 265150149
Construction
Type & style
- Home type: SingleFamily
- Property subtype: Single Family Residence
Materials
- Aluminum Siding, Brick
- Foundation: Concrete
- Roof: Asphalt Shingle
Utilities & green energy
- Sewer: Sewer
Community & HOA
Location
- Region: Whitby
Financial & listing details
- Annual tax amount: C$6,304
- Date on market: 9/3/2026
Price history
Price history is unavailable.
Public tax history
Tax history is unavailable.
Climate risks
Neighborhood: L1N
Nearby schools
GreatSchools rating
No schools nearby
We couldn't find any schools near this home.
Similar homes
- C$879,0004 bd4 ba-- sqft522 Powell Rd, Whitby, ON L1N 6Y7For Sale
 MLS ID #E13743186, HIGHPOINT HOMES REALTY. TRREB
 - C$949,9005 bd3 ba-- sqft263 Glen Hill Dr, Whitby, ON L1N 7J5For Sale
 MLS ID #E13727584, RE/MAX ROUGE RIVER REALTY LTD.. TRREB
 - C$929,0005 bd4 ba-- sqft11 Murkar Cres, Whitby, ON L1N 8Y4For Sale
 MLS ID #E13737434, RE/MAX OPTIMUM REALTY. TRREB
 - C$899,0004 bd3 ba-- sqft119 Frederick St, Whitby, ON L1N 6K1For Sale
 MLS ID #E13686888, RE/MAX HALLMARK FIRST GROUP REALTY LTD.. TRREB
